

A small extension doesn’t automatically need a full architectural service. If you’re asking, “do I need an architect for a small extension?”, the answer depends less on its size than on its complexity, your property and the support you need.
It’s reasonable to weigh the cost of professional input against what your project requires. You may not need an architect by law, but you do need to understand the rules that apply to your home. Permitted Development may mean you don’t need a planning application in some cases, while Building Regulations are a separate consideration. The two processes serve different purposes.
This guide explains when an architect can add value, when a more focused design or drawing service may be enough, and how technical documentation and project oversight fit into the process. You’ll also learn what to consider before committing to a design, so you can choose support that suits your extension. From the first design decisions to planning and Building Control, the aim is to match the work to the project and avoid preventable surprises.
Key Takeaways
- When asking “do I need an architect for a small extension?”, weigh design complexity, site constraints and the support you want, not floor area alone.
- Understand how design development, planning submissions and technical information for Building Control serve different purposes.
- Compare professional support by its scope, from design input and documentation to approval support and construction-stage involvement.
- Define your needs, assess your property, establish the approval route and agree the scope of support.
- Bespoke design, CAD drawings and 3D visualisation can help shape an extension around your home and brief.
Do I need an architect for a small extension, or is size misleading?
No. You don’t automatically need an architect just because you’re planning an extension, whether it’s small or large. The more useful question is how much design coordination your project needs. A modest addition with a clear purpose, straightforward access and few changes to the existing house may be relatively simple to plan. Even a compact extension can involve decisions that affect one another, from its position on the plot to how it connects with the rooms inside.
If you’re asking “do I need an architect for a small extension?”, start with the constraints, not the floor area. Consider the site, your home’s existing layout and the level of support you want. Do you need a defined set of drawings, or help developing the design, preparing planning information and coordinating technical details? Your answer will help you choose a proportionate scope.
Proportionate professional input gives a small extension the design and technical attention needed to address its real constraints, without adding services the project doesn’t need. An architect can add value when decisions are complex or interdependent, while a more focused design route may suit a tightly defined brief.
What makes a small extension more complex than it looks?
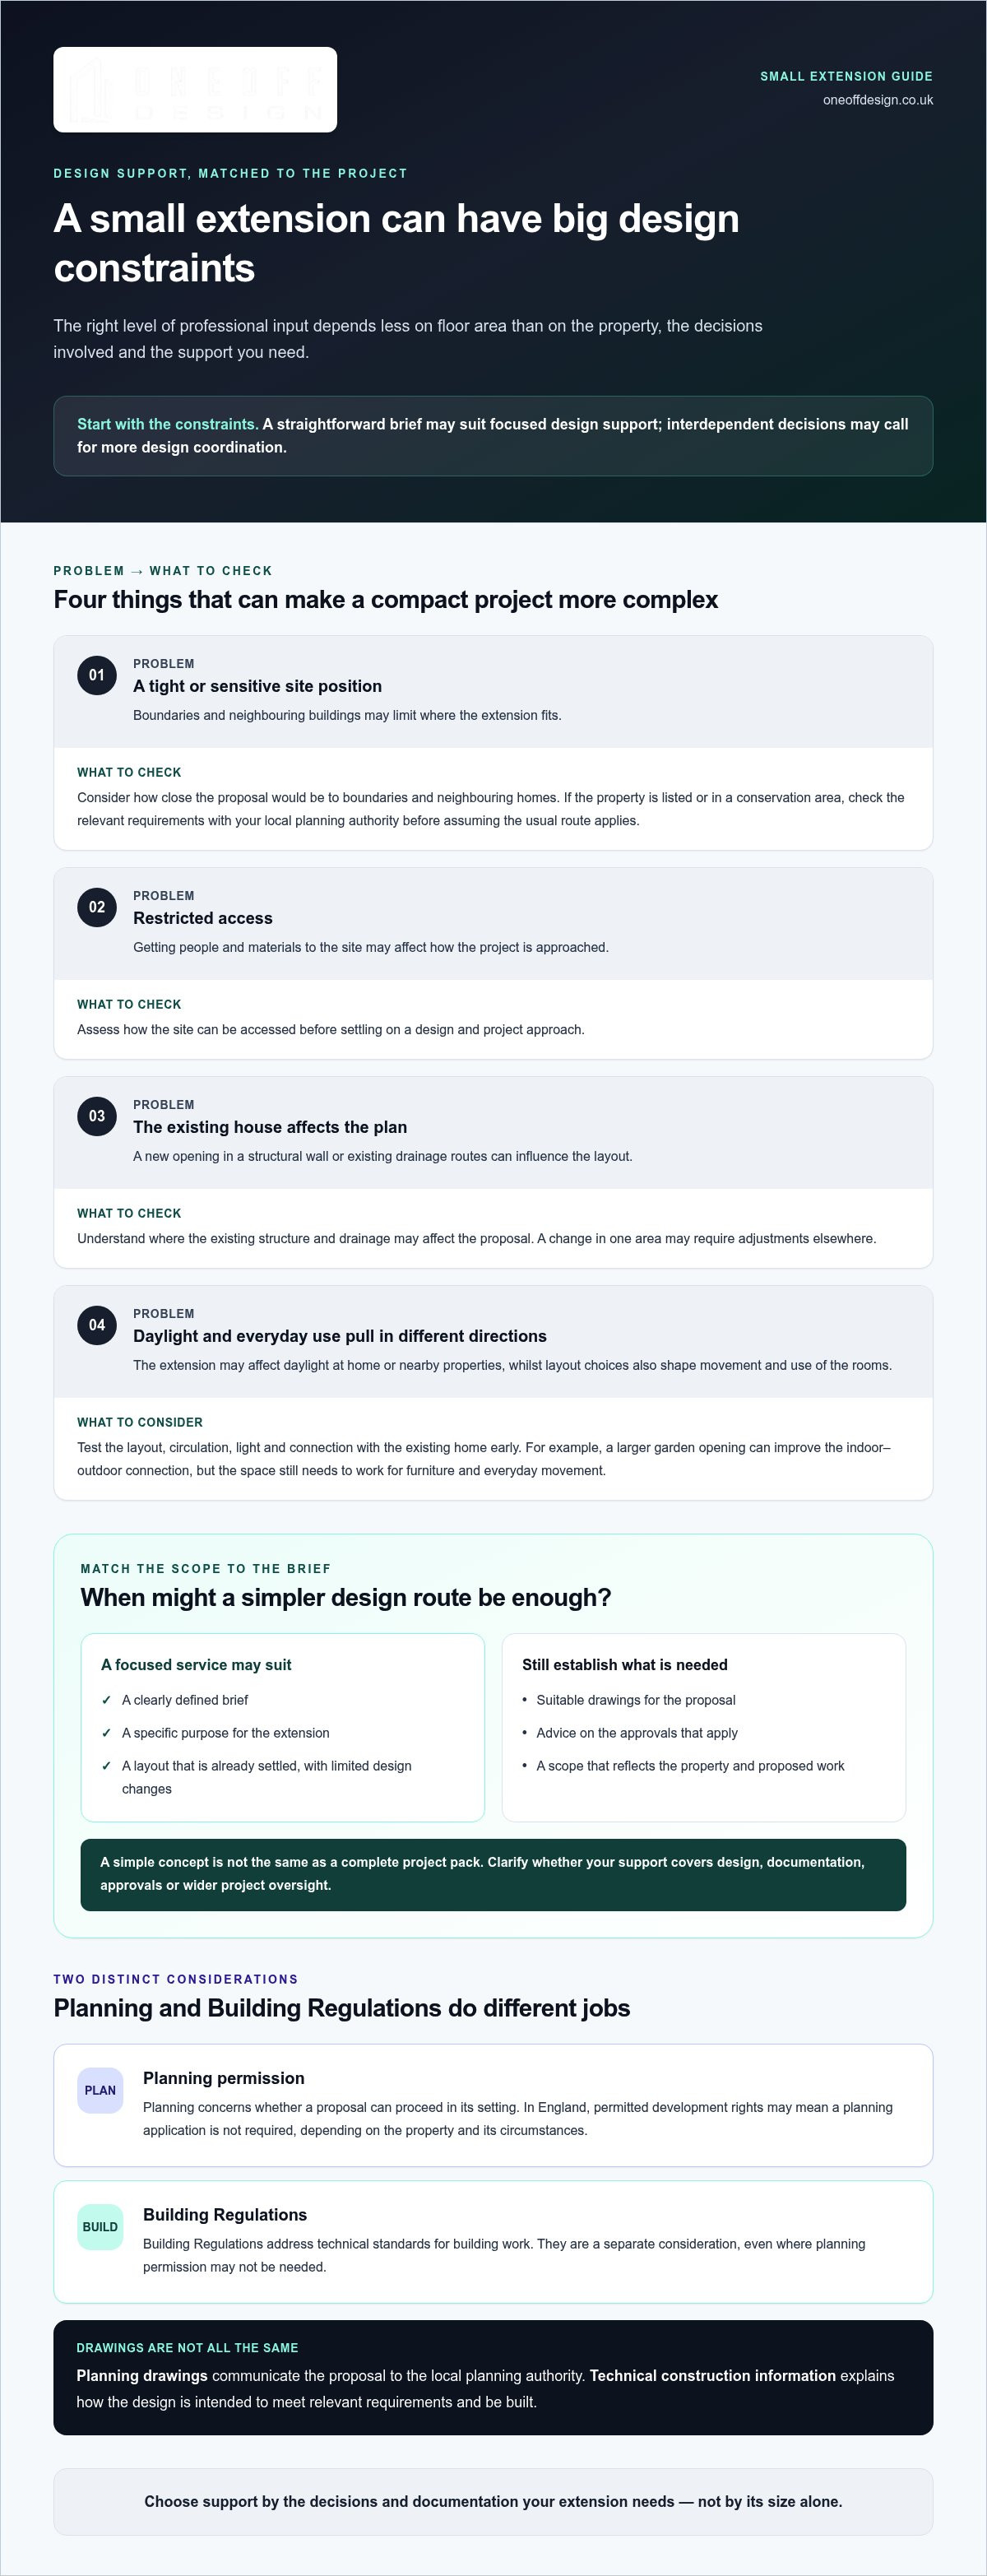
Boundaries and neighbouring buildings can limit where an extension fits. Restricted access may affect how the project is approached, while the existing house can present its own challenges. A new opening in a structural wall, drainage routes and the effect on daylight can all influence the design. A change in one area may require adjustments elsewhere.
Before settling on a layout, note the issues that could shape it:
- How close the proposed extension would be to boundaries and neighbouring homes.
- How people and materials can access the site.
- Where the existing structure and drainage may affect the plan.
- How the addition could affect daylight in your home or nearby properties.
Listed status or a conservation-area location can change the project context. Check the relevant requirements with your local planning authority before assuming the usual route applies.
When might a simpler design route be enough?
A clearly defined brief with limited design changes may call for a more focused level of design support. If the extension has a specific purpose and the layout is already settled, for example, you may not need extensive exploration of alternative concepts. The right scope still depends on the property and the proposed work.
A simple concept isn’t the same as a complete project pack. You’ll still need suitable drawings and advice on the approvals that apply. In England, permitted development rights may mean a planning application isn’t required, but this depends on the property and its circumstances. Building Regulations are a separate consideration for extension projects. Establishing the likely route early helps clarify what information is needed before you finalise design decisions.
For a general overview of the role of an architect, it’s useful to distinguish the profession from the specific support a project requires. In the UK, “architect” is a protected title. For your extension, the practical question is what work you need: design, documentation, approvals or wider project oversight.
What does an architect do for a small extension?
An architect’s work can begin before you have a settled plan. First, they need to understand what you want the extension to achieve, how you use the existing rooms and which priorities matter most. More daylight, a better connection to the garden or a practical kitchen layout can each lead to different design choices.
The design then develops in stages. Early options test the layout, circulation, light and connection with the existing home. Once you agree on a direction, drawings and supporting information can be prepared for the relevant approval and construction stages. The exact scope depends on the appointment, so clarify which stages are included and whether project oversight is part of the service.
From first ideas to a workable design
Early design discussions can resolve competing priorities before detailed documentation begins. A larger opening to the garden, for example, may improve the connection between indoors and outdoors, but the layout still needs to work for furniture, movement and everyday use. Exploring these choices early can help establish a coherent direction before technical details are developed.
Oneoff Design uses CAD drawings and 3D visualisation to develop and communicate proposals for residential extensions. CAD sets out the arrangement precisely, while a 3D view can help you understand how spaces relate to one another. Both support a tailored response to your home and brief.
Planning, Building Control and construction information
Planning permission and Building Regulations are separate considerations. Planning concerns whether a proposal can proceed in its setting; Building Regulations address technical standards for building work. Depending on the property and proposal, planning permission may not be needed, but you still need to establish the applicable Building Regulations requirements. GOV.UK explains the process for UK Building Regulations approval.
Design drawings show what is proposed; technical construction information explains how the design is intended to meet relevant requirements and be built. Planning drawings communicate the proposal to the local planning authority. Technical information provides more detail for Building Control and construction. The documents serve different purposes, so a planning submission alone may not provide the detail needed later. The project’s requirements determine what needs to be prepared.
Oneoff Design supports residential projects with design, CAD documentation, planning submissions, Building Control compliance and project management. Before appointing a service, agree which deliverables are included, who prepares each set of documents and whether support continues into the construction stage. A guide to Building Control Compliance UK: A Clear Guide for Homeowners can help clarify this part of the process.
If you’re still weighing up do I need an architect for a small extension, focus on the outcomes you need, not the title alone. A joined-up design partner can coordinate the steps from concept towards delivery. Explore Oneoff Design’s extension design to see how tailored design and technical support can work together.
Architect, architectural designer or drawings-only service: what is the difference?
The title tells you something, but the agreed scope tells you what work will be done. In the UK, “architect” is a protected title: only someone registered with the Architects Registration Board (ARB) can use it. “Architectural designer” isn’t a protected title, so it doesn’t by itself indicate a particular qualification or service. A drawings-only appointment describes a scope of work, not a professional title.
Compare the support offered across the stages that matter to your extension. The boundaries vary by appointment, so use this table as a guide to the distinctions, not as a guarantee of what any individual service includes.
| Option | Design input | Documentation and approvals | Construction stage |
|---|---|---|---|
| Architect | Can develop the brief and design | May prepare technical information and support submissions, depending on scope | May include project oversight if agreed |
| Architectural designer | Can provide design input; experience and scope vary | May produce drawings or support approval processes, depending on appointment | Must be agreed separately |
| Drawings-only service | May be limited to a defined drawing brief | Confirm which drawings and submissions are included | Usually outside the drawing scope unless agreed |
So, “do I need an architect for a small extension?” is best answered by matching the project’s needs to the work you want done, rather than choosing by title alone. A clear brief and defined deliverables make that comparison more useful.
What does a drawings-only appointment usually leave to the homeowner?
With a limited drawing scope, you may need to define the brief in detail and organise later stages yourself. The drawings might not include a planning submission, technical design for Building Control or construction-stage oversight. These are separate tasks, and the phrase “drawings included” doesn’t tell you exactly which outputs you’ll receive.
Compare the deliverables and exclusions: design development, drawing types, submission support, technical information and any site involvement. Clarify how revisions are handled, too. A precise scope shows what remains your responsibility and helps you plan the next step without assuming a drawing package covers the whole project.
When is broader architectural support more valuable?
Broader input can be useful when the design is still evolving, the site has constraints or several approval and technical stages need coordination. A layout decision, for example, may affect both the planning proposal and the information needed for Building Control. Coordinated design and documentation can help identify gaps between stages early, though they can’t guarantee an approval outcome.
Oneoff Design brings residential extension design, CAD documentation, planning submissions, Building Control support and project management into a coordinated process. The Bespoke Residential Extensions: Architectural Design Guide explores how tailored design can respond to a home and its brief.
How can I decide what professional help my small extension needs?
A clear sequence can help you choose support before commissioning detailed drawings. Start with what the extension needs to achieve, then consider what your home, site and approval route may require. If you’re asking “do I need an architect for a small extension?”, these five steps will help you define the right scope.
- Define your needs. Set out who will use the new space, its main purpose and the features that matter most. Separate essentials from preferences, such as a larger kitchen or improved garden access.
- Assess the constraints. Note boundaries, access, the existing layout, drainage or structural questions, and any known property designation. Gather existing plans if you have them.
- Check approvals. Establish whether planning permission may be needed and what Building Regulations information applies. In England, the route depends on the property and proposal, so check the relevant local planning authority’s guidance.
- Set the scope. Decide whether you need initial design options, planning drawings, technical documentation, submission support or project-stage oversight. Don’t assume one deliverable includes the others.
- Appoint support. Compare proposals against the work you need, the decisions you want help with and the responsibilities you’re prepared to manage yourself.
What should I establish before commissioning detailed drawings?
Write down your household’s priorities, the intended use and your preferred layout. Add what you know about the plot, neighbouring boundaries, access and the existing home. Note whether the property is listed or in a conservation area, as its designation can affect the planning context. You don’t need every answer before starting, but a clear record helps focus an early feasibility discussion.
An early discussion can test whether your preferred layout appears workable and identify questions to resolve before detailed design. It can inform the next decisions, but it can’t guarantee planning permission or Building Regulations approval.
How should I define the scope and compare proposals?
Look beyond a headline description. Compare named deliverables, design stages, expected revisions, planning submission support, technical information and any construction-stage responsibilities. Check what’s excluded and who coordinates each remaining task. Assess each fee proposal against its scope rather than comparing figures in isolation, then record the agreed responsibilities before work begins.
Local context matters. For a project in London, consider the guidance of the relevant borough’s local planning authority. In Cambridge, use the authority responsible for the property. Requirements and constraints can vary by location, so confirm the applicable process rather than assuming a nearby project followed the same route. For London planning detail, a dedicated guide to planning permission in London can help you identify the questions to resolve.
Oneoff Design brings bespoke extension design, CAD, planning submissions, Building Control support and project management into a coordinated process. Discuss your extension design and project support to shape a scope around your home and priorities.
How Oneoff Design supports a small extension from concept to delivery
A small extension still deserves a design shaped around the home, the site and the people who use it. Oneoff Design is a collaborative UK studio for bespoke residential extension design, with support tailored to the project’s needs. The work can focus on developing the design and preparing documentation, or extend to planning submissions, Building Control compliance and project management.
A joined-up approach helps homeowners understand the stages involved and how each piece of work fits. Design decisions inform the drawings, while the drawings and supporting information serve different approval and project needs. The scope is set around the brief, so support can be proportionate rather than based on the assumption that every extension needs the same service.
A tailored design and documentation process
Design begins with the home and the priorities behind the extension. The proposed layout can respond to how rooms connect, how the space will be used and the site’s constraints. CAD drawings communicate the design precisely, while 3D visualisation helps make the proposed spaces easier to understand and discuss.
Early design work gives homeowners a chance to consider the proposal before moving into more detailed documentation. It can help clarify choices and inform the next stage, but it can’t guarantee planning approval or a particular construction outcome.
Choose the level of support that fits your project
If your brief and design direction are settled, you may need a focused scope centred on design and documentation. If you want support across several stages, Oneoff Design can also coordinate planning submissions, Building Control compliance and project management. Agreeing the required stages and responsibilities at the outset helps define what the appointment covers.
Oneoff Design works on residential projects in London and Cambridge, as well as across Surrey, Kent and the wider UK. Local planning processes vary, so proposals are considered in the context of the property and its location. For more on how a bespoke design approach can shape an extension, explore the Bespoke Residential Extensions: Architectural Design Guide.
If you’re still weighing up “do I need an architect for a small extension?”, focus on the decisions you want help with and the stages you want covered. Discuss your extension with Oneoff Design and outline your home, priorities and the support you’re looking for.
Set your extension up with the right support
The best next step isn’t necessarily commissioning every service at once. Turn your priorities into a clear brief, then decide which design and project decisions you want professional support with. That gives you a considered starting point, whether you need focused design input or a wider scope.
If you’re still asking, “do I need an architect for a small extension?”, think about the confidence and coordination you want throughout the process. Oneoff Design brings a bespoke approach to residential projects, connecting design intent with the documentation and support needed to move forward thoughtfully.
Share your ideas, your home’s constraints and the questions you want resolved. Discuss your extension with Oneoff Design and take the next step towards a design that feels right for your home.
Frequently Asked Questions
Is an architect legally required for a small extension in England?
No. You aren’t legally required to appoint an architect for a small extension in England. You are responsible for ensuring the project follows the planning rules that apply to your property and meets relevant Building Regulations requirements. If you appoint a designer, agree who will prepare drawings and supporting information, and who will handle any submissions. This makes responsibilities clear without assuming an architect’s appointment is compulsory.
Can I build a small extension under permitted development without an architect?
Yes, if your proposal qualifies for permitted development, you can proceed without appointing an architect. These rights depend on the property and can be restricted, for example by a conservation-area designation or an Article 4 direction. Check the specific position with your local planning authority before starting work. Permitted development concerns planning permission; it doesn’t remove the need to meet Building Regulations requirements.
How much does an architect cost for a small extension?
There isn’t one standard fee for a small extension, and a useful comparison depends on what each appointment covers. Design development alone differs from a package that also includes technical documentation, planning submissions or project oversight. Ask for a written breakdown of stages, deliverables, exclusions and any additional work that could be charged separately. Compare proposals on equivalent scopes, not the headline figure alone.
Can a builder prepare the drawings for a small extension?
A builder may be able to arrange or prepare drawings, but the key question is whether they’re suitable for the decisions and approvals your project needs. A sketch for discussing a layout isn’t necessarily enough for a planning submission or Building Regulations process. Clarify who is responsible for the design, technical detail and revisions, and make sure the agreed drawings reflect the proposal being priced.
What is the difference between an architect and an architectural designer?
In the UK, “architect” is a protected title, and only someone registered with the Architects Registration Board can use it. “Architectural designer” isn’t a protected title, so the phrase alone doesn’t establish a particular qualification or level of experience. Neither label tells you exactly what a project appointment includes. Look at the person’s relevant experience and the specific design, drawing and submission work set out in the agreement.
Do I need an architect if my extension is only a single storey?
No, a single-storey design doesn’t automatically mean you need an architect. The number of storeys alone doesn’t determine the right level of support. A simple rear addition with an established layout may need a narrower design scope, while changes to the existing structure or a constrained site can require more coordination. Decide based on the work involved, approval requirements and how much of the process you want support with.
Should I get architectural drawings before asking builders for quotes?
For an initial conversation, you can ask a builder about the likely approach before detailed drawings are complete. For meaningful, comparable quotes, however, builders need a clear description of the proposed work. Drawings and a defined specification help show what is included, such as layout, openings and materials. Without them, different quotes may rely on different assumptions, making the figures difficult to compare fairly.
Can an architect help with a small extension in a conservation area?
Yes. Design support can help you develop a proposal that responds carefully to the property and its surroundings. Conservation-area status may affect permitted development rights and the planning considerations for an extension, but the details depend on the location and proposal. Check the relevant local authority’s guidance before relying on a particular route. In London, this means checking with the borough responsible for the property.


