

What if the most useful first step in a home project isn’t choosing a design, but understanding what your property and household need? Home design services in London and Cambridge, with local coverage across Surrey including Guildford and Farnham, help turn early ideas into a considered brief, then develop them into information that can guide the next stages. This comprehensive approach applies to residential projects of all scales.
It’s understandable to be unsure which service fits, or how a promising concept becomes clear drawings and technical documentation. Design is a sequence, not a single decision. Oneoff Design brings together concept work, CAD drawings, 3D visualisation, planning applications, building control compliance and project management, shaped around the home and the people who live in it.
This guide explains what each stage can cover, what to prepare before a project begins, and how the process moves from an initial brief towards a build-ready project. You’ll get a clearer view of the decisions, outputs and coordination involved, so you can identify a practical next step with confidence.
Key Takeaways
- Good design begins with the property, plot and household routines. Use these to shape a brief grounded in how you want your home to work, whether your project is in London, Cambridge or Surrey.
- Home design services Surrey homeowners use can take a project from early concepts through CAD drawings, 3D visualisation and technical information.
- Architectural spatial design and interior decoration address different needs. Understanding the distinction helps you identify the right design focus for your project.
- Prepare a simple project checklist: note your priorities, known site information and questions that still need resolving.
- Oneoff Design coordinates residential design, planning and building control support, with project management helping connect the early brief to the next stages.
Home design services in Surrey: start with the home, the site and your brief
Good home design starts with what’s already there: the building, its plot and the way your household uses it. Architectural home design services turn a homeowner’s needs and the realities of a site into a workable design. That means balancing how you want to live with the form, space and practical constraints of the property, rather than beginning with a standard solution.
Homes in Guildford, Farnham, London and Cambridge each sit in distinct settings, but a place name alone doesn’t define a project. The building, surroundings, access and household priorities can differ from one property to the next, even within the same area. Home design services for a Surrey property should respond to those specifics, as should residential design for projects in London and Cambridge. Location provides context, not a ready-made answer about what a home needs.
Architectural design brings together considerations such as form, function and the relationship between a building and its setting. The overview of architectural design principles provides useful background, whilst a home project applies them to one particular household and site.
What should a Surrey homeowner include in a design brief?
A useful brief doesn’t need to solve every design question. It should make priorities visible and give the design process a grounded starting point. Separate what must work from what you’d simply like to explore.
- Household needs: who uses the home, how routines may change and what currently feels difficult.
- Essential requirements: spaces or functions the project must provide, such as a more usable kitchen or an additional room.
- Preferences: ideas about layout, natural light, materials or atmosphere that can develop as options take shape.
- Existing information: drawings, property details and known constraints, such as limited access or a change in ground level.
- Open questions: decisions you haven’t made yet. Recording these prevents an early assumption from being mistaken for a firm requirement.
Be specific where you can. “We need more space” is a starting point. Explain who needs it, what they’ll do there and when. For example, a room used for work during the day and family activities in the evening may need a different layout from a room with one main purpose. This makes the brief more useful wherever the property is located.
Why does the property’s context matter before design begins?
The existing building and plot shape what can be explored. Building form affects how an addition might connect to the home. Plot layout, neighbouring properties and access can influence where space is positioned and how the design relates to its surroundings. Household routines matter too: a new room should fit the way people move through the home, not just add floor area. These factors apply across Surrey, London and Cambridge, but their specific implications depend on each site.
Planning context can vary between locations and properties, so avoid treating one example as a rule for another. The relevant local authority and the circumstances of the home inform the planning route. For a related overview of the process in another local context, see this guide to planning permission in London. Establishing the site and brief first gives later design decisions a clearer foundation.
From first concept to technical drawings: what home design services involve
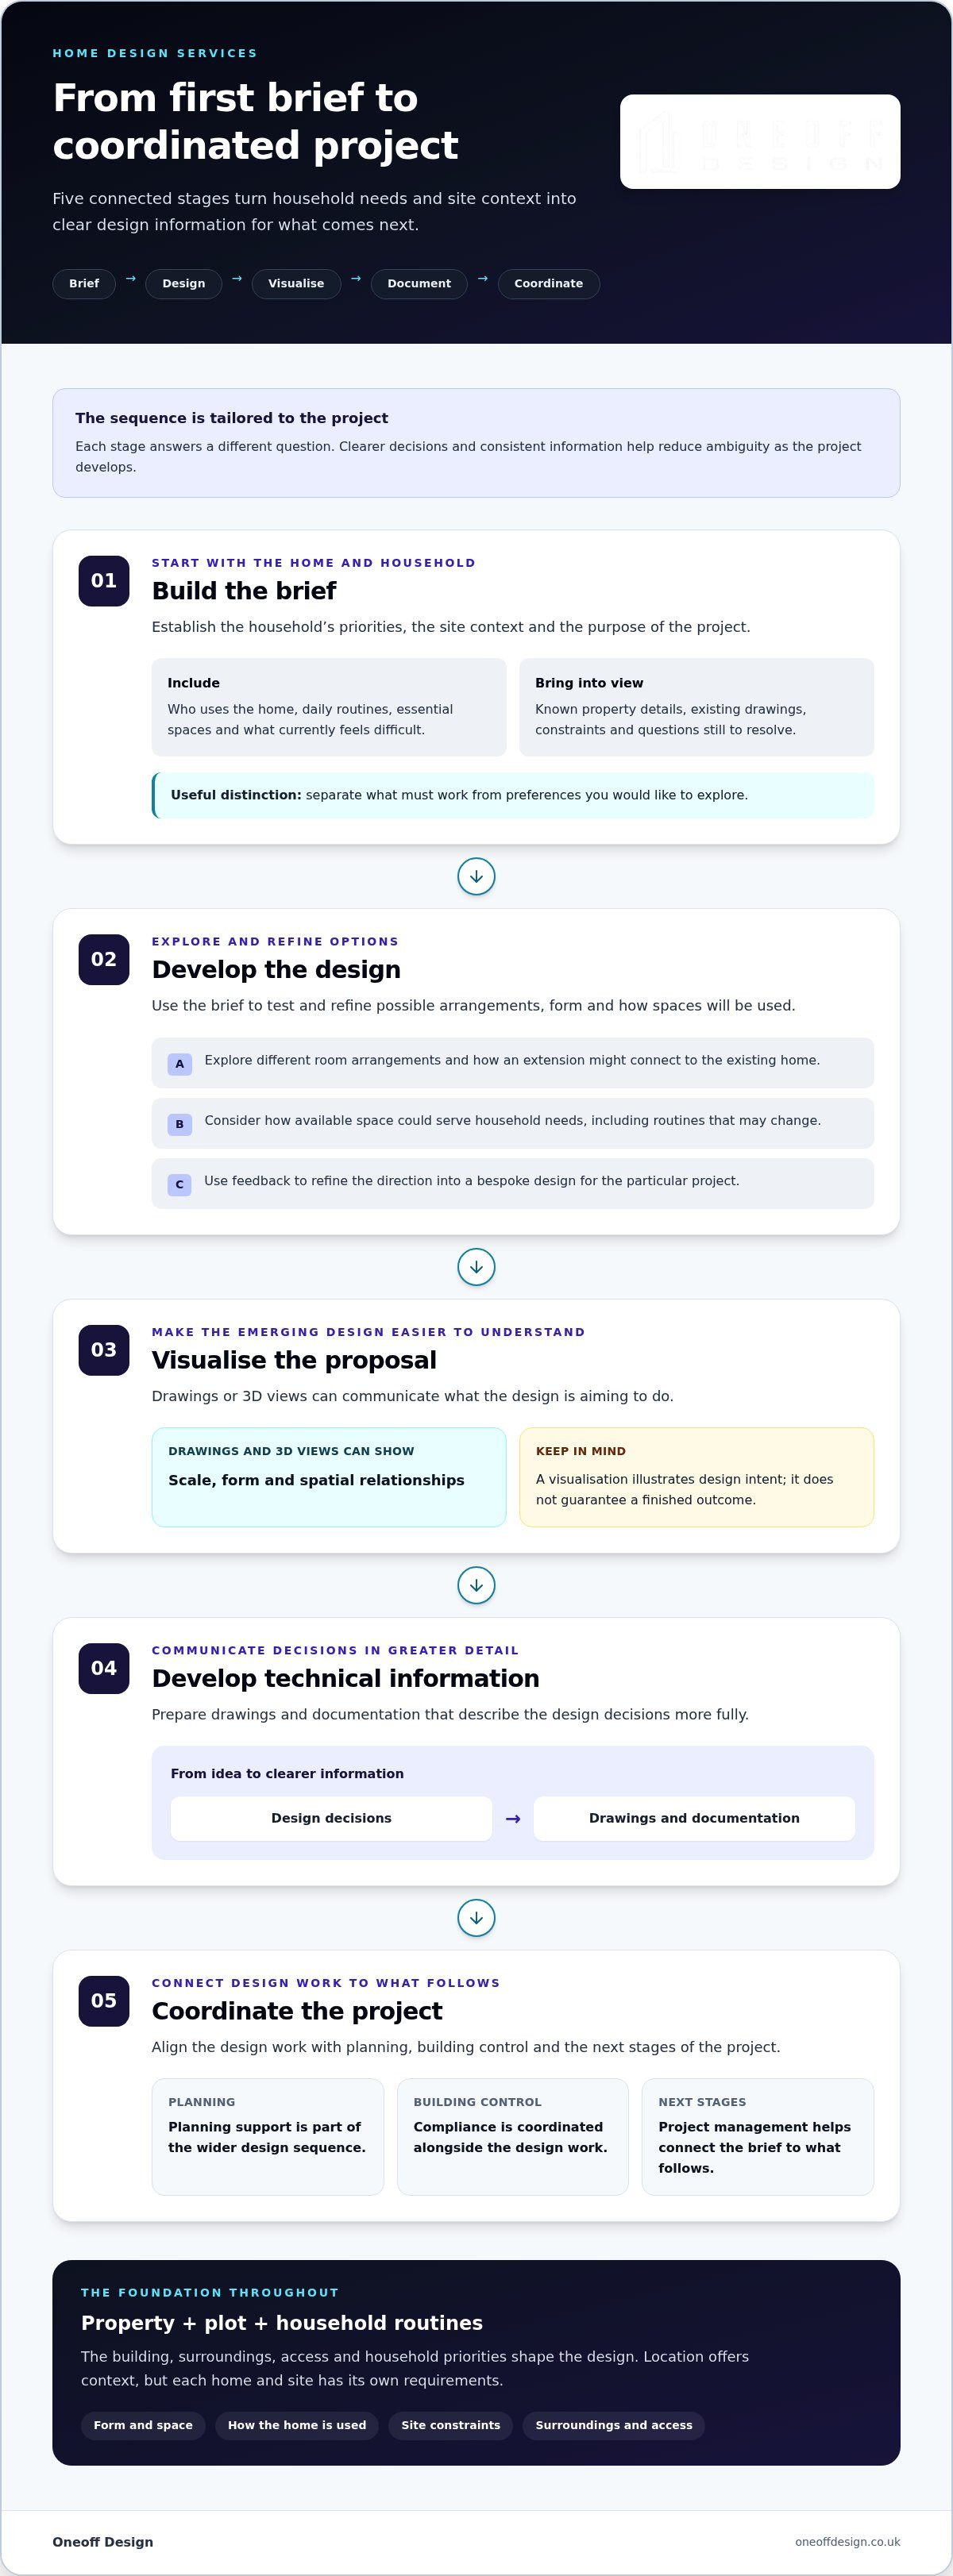
A design moves through connected stages. Each output answers a different question, from what the home needs to how proposed changes can be clearly communicated. The sequence is tailored to the project, but home design services for a Surrey property often follow this path:
- Brief: establish the household’s priorities, the site context and the purpose of the project.
- Design development: explore and refine options for layout, form and how spaces will be used.
- Visualisation: use drawings or 3D views to make the emerging design easier to understand.
- Technical information: develop drawings and documentation to communicate design decisions in greater detail.
- Project coordination: align the design work with planning, building control and the next stages of the project.
Coordinating these stages helps reduce ambiguity by making decisions clearer and more consistent as the project develops.
What happens during concept and design development?
The brief guides the first design options. These might test different room arrangements, how an extension connects to the existing home, or how the available space could serve changing household needs. Feedback then helps refine the direction. The result is a bespoke design shaped around the specific project, not a standard template. 3D visualisation can help communicate scale, form and spatial relationships, but it illustrates design intent rather than guaranteeing a finished outcome.
Some projects also involve interior design, which focuses on the experience and treatment of internal spaces. The Interior Design Society offers context for that separate discipline. Architectural design and interior decisions may need to work together, but they address different aspects of a home.
When do CAD drawings and technical information become useful?
CAD drawings set out design information in a precise, legible format. They can show the arrangement and dimensions of proposed spaces, helping homeowners and project stakeholders understand what is being proposed. Planning drawings communicate a proposal for the planning process; technical information develops design decisions for the next stages. They serve different purposes, and one shouldn’t be mistaken for the other. For more detail on drawing outputs, explore this architectural CAD draughting guide.
Planning and building control are also distinct considerations. Planning concerns the acceptability of a proposal in its local context, whilst building control relates to compliance with building regulations. They are not interchangeable approvals, and a project may need to address both. The appropriate drawings and documentation depend on the project stage and purpose.
Concept work, 3D visualisation, CAD drawings, technical documentation and project management can be coordinated as one developing process. Oneoff Design’s residential design approach brings these elements together to support a project from early ideas towards delivery.
Architectural design or interior design? Match the Surrey service to your project
Both disciplines can shape a home, but they address different questions. Architectural design focuses on the building and the arrangement of space. Interior design and decoration focus on the character and detail of its rooms. When considering home design services in Surrey, choose the scope according to what needs to change and what information the project needs next.
- Architectural design: explores spatial layout, building form and how proposed changes relate to the existing home. Outputs may include design development, CAD drawings and technical information.
- Interior design: focuses on the experience and appearance of internal spaces, including finishes, furnishings and detailed room decisions.
- Coordinated design: brings the two perspectives together where a project involves both changes to the building and detailed decisions about its interiors.
These are complementary disciplines, not rival choices. A project may need one focus more than the other, or benefit from their coordination. Start with the brief: identify the change you’re making, the decisions you need help with and the outputs required to progress the project.
What does architectural home design focus on?
Architectural home design considers how spaces connect, how a building responds to its site and how proposed changes work as a whole. An extension has to relate to an existing home; a new build begins with the site and a fresh set of spatial decisions. The design response is shaped by the property and project, rather than by a fixed formula.
CAD drawings and technical information help communicate decisions beyond a visual impression. Planning and building control are separate project considerations, each with its own purpose. A concept image may make an idea easier to picture, but it won’t necessarily provide the detail needed to explain every design decision. A visual concept alone doesn’t always provide the information needed to progress a build. The required drawings and documentation depend on the project and its stage.
When are interior design services a separate part of the brief?
If the building layout is already settled and the main questions concern the internal character of rooms, finishes or furnishings, interior design may be the primary focus. If the project changes the footprint, layout or form of the home, architectural design is likely to be central. This article focuses on architectural home design, not decorating services.
Some projects need both. For example, an extension may involve decisions about how new space connects to the existing house, alongside choices about its finishes and furniture. Clarifying which decisions are essential now, and which can follow later, helps define a sensible scope without treating either discipline as a substitute for the other.
Before setting the scope, write down the property changes you’re considering and the outcomes you need from the design work. Are you rethinking space, changing the building, refining room details, or combining these aims? That distinction helps match the design approach to the brief and the project outputs, rather than choosing a service by label alone.
How to prepare for home design services in Surrey: a practical project checklist
A little preparation can make the first design conversation more focused. You don’t need every answer in place, but it helps to distinguish what you know from what you’re still working out. For a Surrey project, the property, proposed changes and local planning context all shape the next steps.
What information should you gather before the first design stage?
Collect what’s readily available rather than delaying while you search for a perfect set of records. A few clear notes can help identify the project’s priorities and information gaps.
- Property information: gather existing plans or drawings, photographs of relevant rooms and exterior areas, and any property details that may affect the proposed changes.
- Your intended changes: describe what you’re considering, such as altering the layout, adding space or developing a new home. Note which parts of the property are involved.
- How the home works now: record spatial problems and household priorities. For example, explain which room feels difficult to use and what activities it needs to support.
- Project questions: list what you want to understand about budget, timing and project boundaries. Keep these as questions, rather than filling gaps with estimates.
Mark each item as confirmed, to be checked or open. An existing drawing may be useful, but if you don’t know whether it reflects the home as it is now, label that uncertainty. Keeping assumptions visible helps prevent them from being treated as settled facts.
How can you keep early design decisions organised?
Group decisions by how fixed they are. This keeps a strong brief from becoming a long list of equally weighted ideas.
- Must-haves: requirements the project needs to meet, such as making a particular room more practical.
- Preferences: ideas about layout, light or character that matter to you but may change as the design develops.
- Needs exploring: questions that depend on the property, the design or further information.
Make feedback specific to the intended use of a space. Instead of saying a layout doesn’t feel right, describe what’s difficult: perhaps the route between rooms feels awkward, or the space won’t accommodate a regular household activity. Drawings and 3D visualisations can help you discuss design direction and compare options before technical decisions progress. Keep notes on what changed and why, so the brief remains coherent as ideas evolve.
Planning context is site-specific. Don’t assume that guidance applying to one property or location automatically fits another. Use the relevant local authority’s current guidance as the project takes shape. Building control is a separate consideration, and this building control compliance guide explains that topic in more detail.
Once your notes are together, you’ll have a clear foundation for discussing scope, design information and questions that need resolving. Oneoff Design’s home design services connect the brief with the next design stages.
Oneoff Design’s home design services: a coordinated route from brief to project oversight
Oneoff Design is an independent architectural design studio working on residential projects in Surrey, London, Cambridge and across the wider UK. Its approach is collaborative and bespoke: the design responds to the property, site and household rather than following a template. For homeowners considering an extension or new build, that means connecting early ideas with the design information and coordination needed to move the project forward.
The studio’s work can include concept development, CAD drawings, 3D visualisation, planning applications, building control compliance and project management. These are connected parts of a process, not interchangeable services. The project brief helps establish which elements are relevant and how they can support the next stage.
How does Oneoff Design connect design with project delivery?
Design development explores the proposal; CAD drawings and technical documentation communicate decisions in a more structured form. Planning and building control considerations fit into the wider process, but serve separate purposes. Oneoff Design guides clients through planning applications and building control compliance, with project management supporting coordination from early design towards construction. Read about professional architectural project management to understand how oversight supports a project as it progresses.
This joined-up approach helps keep the brief, design choices and project information connected. It doesn’t mean every project follows the same route. An extension and a new build have different starting points, and the scope is shaped around the specific home and intended changes. Project management supports coordination; it should not be confused with physical construction.
What is the next step for a Surrey home project?
Begin with a clear outline, not a finished design. Note the property’s location and current form, the changes you’re considering, and the household needs those changes should address. Add any available drawings or photographs, then separate firm priorities from questions you’re still exploring. This gives an initial conversation a practical focus without requiring every detail to be settled in advance.
That conversation can help establish the project’s priorities and scope: whether the central need is an extension or new build design, what design information may be useful, and how planning, building control or project coordination fits into the wider work. It’s a measured next step, grounded in the brief rather than assumptions about what the project should become.
To shape your ideas into a considered project brief, discuss your home design project with Oneoff Design.
Give your next design decision a clear starting point
A home project doesn’t need a fully resolved vision before it can move forward. It needs a useful starting point: what you want to change, what matters most to your household and what still needs exploring. That clarity makes it easier to shape a project scope around the property, rather than force the property to fit a pre-set idea.
Oneoff Design provides bespoke home design services for Surrey homeowners, without templates or shortcuts. Design development, CAD documentation, planning support and project management can form part of a coordinated route, shaped to the project’s needs. The aim is to give each decision a clear place in the process, from the first outline towards considered project information and oversight.
Bring your questions, priorities and any information you already have. You don’t need every detail decided. A focused conversation can help establish the next step for your home.
Discuss your Surrey home project with Oneoff Design, and take the next step with confidence.
Frequently Asked Questions
What do home design services in Surrey usually include?
Home design services for Surrey homeowners can cover several stages, depending on the property and project brief. These may include design development, CAD drawings, 3D visualisation, planning application support, building control compliance and project management. Each has a different purpose, so consider what information your project needs next. For example, a layout change may need developed drawings, whilst an early idea may benefit from visualising options first.
Do I need an architect for a home extension in Surrey?
Not every extension calls for the same design support. The scale and complexity of the changes, required information and planning context all matter. Architectural design can help develop a layout and communicate a proposal through drawings. For instance, changing how several rooms connect may call for broader design thinking than a small alteration. Start by setting out what you want the extension to achieve, then identify the decisions and project information that need to follow.
How much do home design services in Surrey cost?
Fees depend on the project scope, complexity and services required, so there isn’t one figure that applies to every home. A project involving design development alone has a different scope from one that also needs CAD documentation, planning support or project oversight. To discuss an appropriate scope, describe the property, intended changes and outcomes you’re seeking. That gives the conversation a practical basis without relying on generic estimates that may not fit your project.
Can home design services help with planning permission in Surrey?
Yes. Design services can support the preparation of planning application information, but the appropriate route and decision depend on the site, proposal and relevant authority. Two similar-looking projects may have different considerations because their properties or locations differ. Describe the changes you’re considering and identify the property accurately. Treat current local guidance as specific to that proposal, rather than assuming that an outcome or requirement for another Surrey home applies to yours.
What should I prepare before speaking to a home design studio?
Gather available plans, photographs and property information, then write a short description of what you’d like to change. Add how the household uses the space and what isn’t working. For example, note whether a room needs to serve more than one purpose or whether circulation between spaces is a problem. Mark your priorities separately from ideas you’re open to changing. You don’t need finished drawings or a complete design brief to begin.
What happens if my home project needs planning and building control input?
Planning and building control deal with different aspects of a project, so one shouldn’t be treated as a substitute for the other. Planning relates to the proposal and its local context; building control concerns applicable building requirements. These considerations can inform design development and the information prepared as the project progresses. The relevant details depend on your property and plans, so use current guidance for the specific proposal rather than relying solely on a neighbour’s experience.
Can I change my home design brief after the project starts?
Yes, a brief can evolve as design options become clearer, but a change may affect work already developed or information still being prepared. Record each change, the reason for it and whether it replaces an earlier priority. For example, adding a new use for a room may alter layout decisions. Discuss how revisions affect the agreed scope and next steps, so design development stays aligned with household needs while changes are considered in a structured way.


