

A strong home design is only as useful as the decisions behind it. If you’re looking to find an architect in Cambridge, the right fit is not simply someone with an appealing portfolio. It’s a design team that understands your home, your brief and the steps needed to turn early ideas into coordinated plans.
It’s natural to be unsure which services your project needs. An extension, a new build or a substantial alteration may call for different levels of design work, planning support, technical drawings and project oversight. The property, site and relevant planning context can also shape what is practical, so consider these factors before settling on a design.
This guide explains what to look for in a Cambridge residential architect and how to compare the scope of support on offer. It covers how concept design, CAD and 3D visualisation, planning applications, building control and project management can connect as a project develops. The aim is to help you understand the stages ahead and assess whether the design and its technical coordination are being considered together.
Key Takeaways
- Before you find an architect in Cambridge, clarify your project type, household priorities and desired outcome to shape a useful brief.
- Look beyond finished images. Assess how a residential design responds to site constraints, planning needs and technical requirements.
- Compare design, planning support, technical drawings and project oversight separately. Choose a scope that fits your project rather than assuming one package suits every home.
- Gather available property plans, photographs, address details and planning history to make early project discussions more focused.
- See how Oneoff Design connects bespoke residential design with CAD, 3D visualisation and planning support for Cambridge projects.
Find an architect in Cambridge by defining the project first
Choosing an architect can feel difficult when the project itself is still taking shape. Before you find an architect in Cambridge, clarify what you want your home to do differently. A better-connected kitchen, more room for a growing household and a new home on a plot are distinct briefs, each with different design questions and coordination needs.
Start with the property, not just reference images. Note its current layout, condition and limitations, then describe the change you hope to make. An architect’s role can span early design thinking and the development of plans; this What is an Architect? overview offers general background. For your project, identify which stages you want support with: exploring options, preparing a planning submission, producing technical drawings or overseeing coordination during construction.
What should you decide before approaching an architect?
You don’t need a finished design, but you do need a clear starting point. Separate firm requirements, such as step-free access or a dedicated workspace, from ideas you’re open to exploring. This gives the design conversation room to develop without losing sight of what matters to your household.
- Property: Describe its type, layout, condition and any known constraints.
- Change: Identify the rooms or spaces that need to work differently and the outcome you want.
- Priorities: List household needs, essential functions and features that are non-negotiable.
- Phasing: Note whether the work may need to happen in stages, and what needs to remain usable during each stage.
- Open questions: Mark which details are settled and where you’d welcome design options.
Which residential projects need architectural design support?
Extensions and new builds involve different decisions. An extension must relate to the existing home and its site, while a new build begins with questions about the plot, layout and overall form. In both cases, the brief and property shape the design work. There isn’t one drawing set or service scope that fits every project.
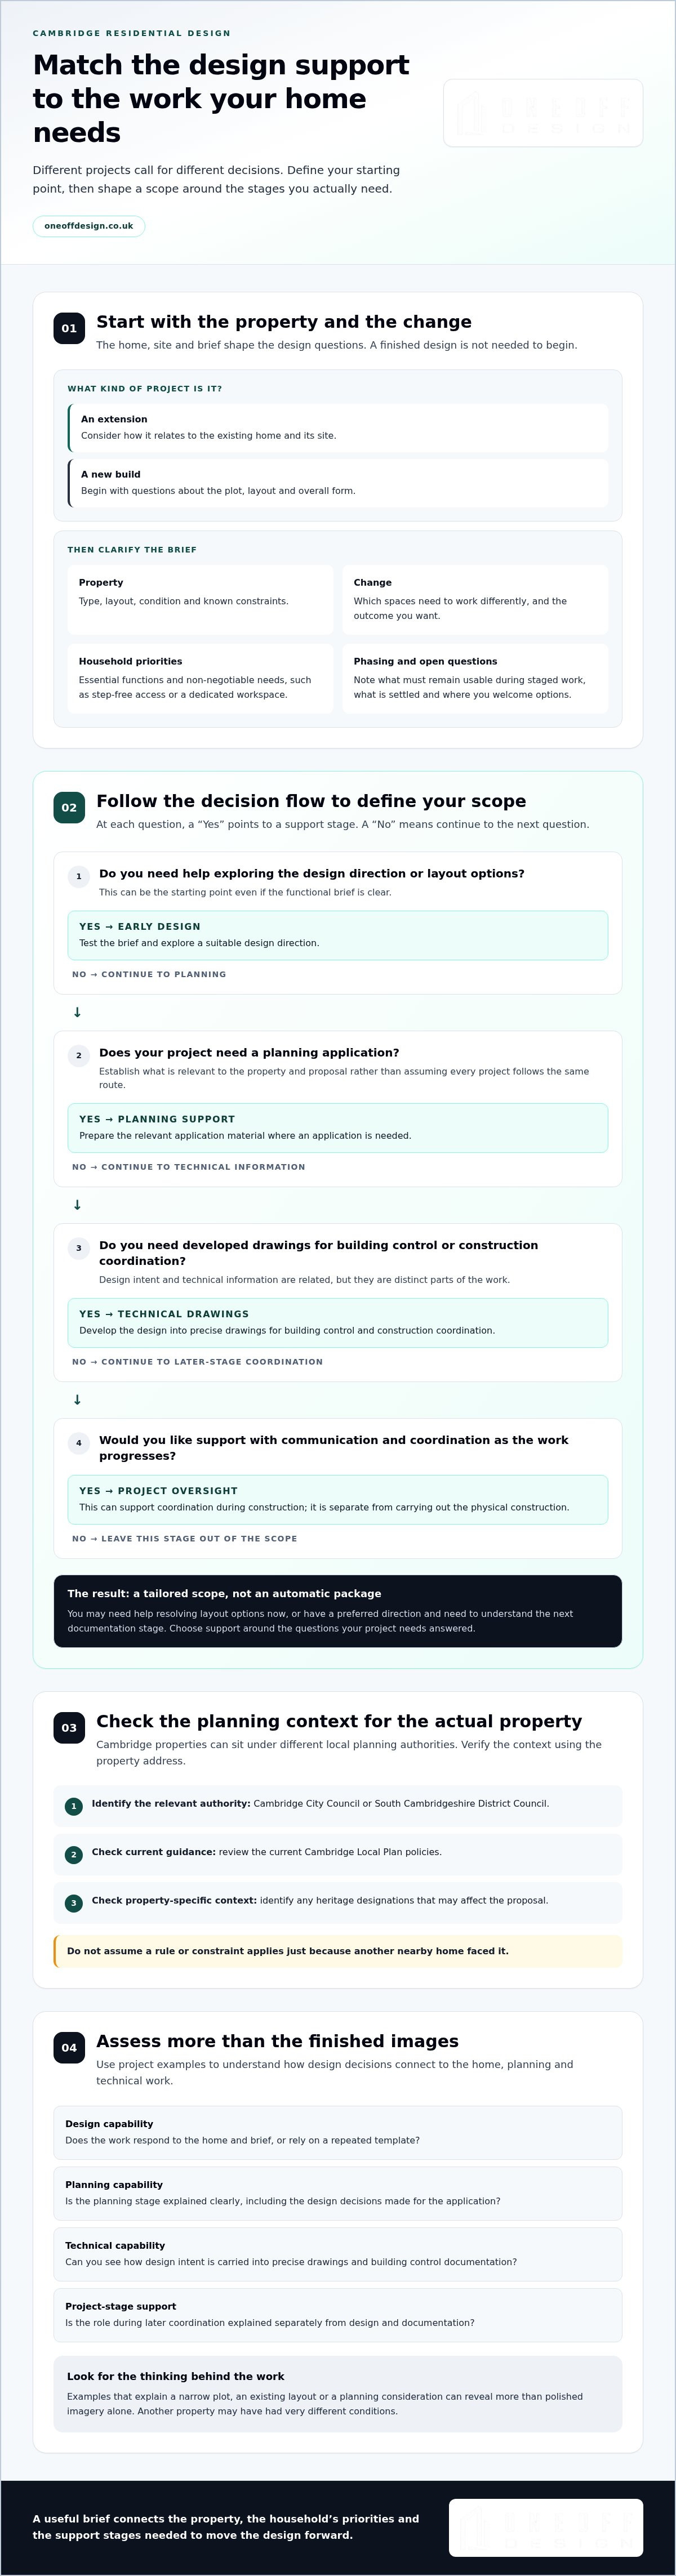
Think of support as stages that can be tailored, rather than an automatic package. Early design work tests the brief and explores a suitable direction. Planning support focuses on preparing the relevant application material where an application is needed. Technical drawings develop the design for building control and construction coordination. Project oversight can support communication and coordination as the work progresses, but it is distinct from carrying out the physical construction.
Before an initial conversation, decide what you need help resolving now and what can wait. You may have a clear functional brief but need layout options, or you may have a preferred design direction and need to understand the next documentation stage. Defining that starting point makes it easier to shape a proportionate scope for your home and focus on services relevant to the project.
Assess a Cambridge architect’s design, planning and technical capability
A portfolio should show more than attractive finished rooms. Look for the thinking behind them: what the household needed, which site or property constraints shaped the options, and why the final design took its particular form. As you find an architect in Cambridge, compare examples by project type, scale and design approach. Remember that another property may have had very different conditions.
How can a portfolio show whether an architect suits your project?
Choose examples that help you judge how design ideas were developed and resolved. An explanation of a narrow plot, an existing layout or a planning consideration can be more revealing than polished imagery alone. The Royal Institute of British Architects (RIBA) provides wider information about architecture and professional practice, whilst a portfolio helps you assess the design work itself.
- Design capability: Does the work respond to the home and brief, or rely on a repeated template?
- Planning capability: Is the planning stage described clearly, including the design decisions made for the application?
- Technical capability: Can you see how design intent is carried into precise drawings and building control documentation?
- Project-stage support: Is the role during later coordination explained separately from design and documentation?
These are related but distinct capabilities. Strong concept design doesn’t, by itself, show how clearly the technical information will be developed. Equally, a well-prepared drawing set doesn’t show how the design responds to your household’s needs. Look for a clear account of how the stages connect, with each scope explained in practical terms.
What Cambridge planning and heritage context should be understood?
“Cambridge” can refer to properties under different local planning authorities. Use the property address and current official council guidance to establish whether Cambridge City Council or South Cambridgeshire District Council is the relevant authority. Then identify the current Cambridge Local Plan policies and any property-specific heritage designations that may affect the proposal. Don’t assume a rule or constraint applies just because another nearby home faced it.
Listed status and conservation-area context can influence appropriate design choices and the permissions that may be needed. Check the property’s position and designation using current official information, then consider the requirements in relation to the proposed work. Historic England guidance can help explain heritage principles and considerations, but it doesn’t determine every planning application. The relevant authority assesses proposals in their specific context.
When comparing design teams, look for a clear account of how local policy, heritage context and technical requirements inform the work, rather than treating planning as a final form-filling step. For Cambridge homeowners seeking joined-up residential design and documentation, Oneoff Design’s residential design support connects the work to the project brief and property.
Compare Cambridge architects by scope, communication and project fit
Once you know what your home needs, compare the work each proposal actually covers. A lower or broader fee alone won’t show whether design, planning, technical drawings and later coordination are included. If you want to find an architect in Cambridge whose support fits your project, look for clear stages, defined outputs and responsibilities that match your brief.
| Scope | What it generally covers | What to compare |
|---|---|---|
| Design | Developing the brief into layout and design options. | How options are presented, reviewed and refined. |
| Planning support | Preparing and coordinating material for a planning application where required. | Which documents and application tasks are included. |
| Technical drawings | Developing the design into detailed information for building control and construction coordination. | The drawing package, its purpose and what it does not cover. |
| Project oversight | Supporting communication and coordination as the project moves into delivery. | Responsibilities, decision points and the extent of ongoing involvement. |
How do design-only and broader architectural services differ?
Concept design tests the brief and explores possible forms and layouts. Planning application support prepares the relevant design information for an application, while technical documentation develops the chosen design into more detailed drawings. Project management is a separate scope that can support coordination during delivery. Architectural design and oversight are not physical construction, so make sure the proposal distinguishes each role clearly.
There’s no universal package. A project may need help exploring options but not ongoing oversight, or require technical coordination after the design direction is agreed. Compare like with like by checking what is included, what is delivered at each stage and where your decisions are needed. Written responsibilities reduce the risk of assuming that one stage automatically includes the next.
Which questions reveal whether the working relationship will fit?
A collaborative process should make room for your priorities whilst giving the work structure. Ask how the studio turns household needs into a project-specific brief, how design options are reviewed and how revisions and approvals are handled. Clear answers help you understand how decisions will be made, not just what the finished design might look like.
- What drawings or documents will each stage produce?
- Which planning and building control tasks are included?
- How are revisions, client decisions and responsibilities recorded?
- Does project oversight include coordination during delivery, and what remains outside that scope?
Judge proposals by their stated process and deliverables, not broad assurances. Oneoff Design’s residential design and project support can be tailored to the home and brief, connecting design, documentation and project oversight as needed. A defined scope gives both sides a clearer basis for working together.
Prepare a Cambridge home-design brief and understand the appointment stages
A focused brief helps turn an initial conversation into useful next steps. You don’t need every drawing or answer in place. Gather what you have, identify what matters most and mark the questions that need professional input. This gives the architect a clearer view of the property and helps shape a scope around the work rather than assumptions.
What information helps an architect understand your home?
Use this preparation sequence to organise the essentials before you find an architect in Cambridge. Missing documents needn’t stop the conversation. Note what you have and what you’re still trying to establish.
- Property information: Record the address, property type and the rooms or areas affected. Add existing plans, photographs and relevant planning documents or history if available.
- Priorities: Describe the changes you want and why they matter. Separate essential outcomes, such as more usable space, from preferences that could evolve through design.
- Constraints: Note known site, access, condition or heritage considerations, along with any practical limits on phasing or how the home is used.
- Questions: List what you need to understand, including possible design options, planning support and the drawings needed for the next stage.
- Next decisions: Identify what you hope to decide after the first discussion, such as whether to develop a concept, prepare a planning submission or define technical documentation.
What stages can a residential design appointment cover?
The appointment should describe the agreed work and its outputs. Briefing establishes priorities and constraints. Concept development explores design responses. Where the project requires it, planning support may follow, then technical documentation for building control and construction coordination. Each stage depends on the brief and agreed work; not every home project needs the same sequence.
Construction oversight is a separately defined stage. It can support coordination as the project moves into delivery, but it is distinct from physical construction. Make sure any proposal states what the architect will produce, what decisions you’ll need to make and which responsibilities sit outside the appointment.
Discuss fees alongside scope, not in isolation. A useful proposal connects its fee to the agreed brief, deliverables and responsibilities, so you can see what the work covers and compare like with like. If the brief changes, clarify how that affects the scope before further work proceeds. Clear decision points help keep design development and documentation aligned.
For a Cambridge home, start with the property address and the current guidance from the relevant local planning authority. Check whether Cambridge City Council or South Cambridgeshire District Council is responsible, then consider its policies alongside any property-specific constraints.
With the brief and likely stages organised, you can shape a tailored scope with Oneoff Design’s residential design team for your Cambridge home.
How Oneoff Design supports residential projects in Cambridge
Oneoff Design is a UK residential architectural design studio serving Cambridge. Its support is shaped around the property and the brief, whether you’re considering an extension or a new build. The work can connect early design thinking with planning applications, CAD drawings, 3D visualisation, building control compliance and project management. The scope is tailored to the project rather than imposed as a standard package.
A bespoke design process, shaped around the property
The starting point is a collaborative brief: what the home needs to do, which constraints matter and where there’s room to explore. That gives design decisions a practical reference point. An extension needs to respond to the existing property and site, whilst a new build begins with the opportunities and limitations of its plot. The design develops around those conditions, not a template.
Where useful, 3D visualisation can help communicate a design proposal and make spatial ideas easier to consider. It sits alongside the design process, not in place of the drawings or decisions needed at later stages. Planning support can help prepare application material where required, but approval depends on the proposal, the property and the relevant authority’s decision. No visualisation or design process can guarantee a particular outcome.
For a closer look at the considerations involved in a new-build brief, explore this guide to Cambridge new-home architectural design. The principles can help clarify what matters on a plot, while the design itself remains specific to its location and requirements.
From architectural drawings to project oversight
As the design develops, CAD documentation communicates the agreed proposals with greater precision. Planning support and building control support serve different purposes: planning concerns whether a proposal is acceptable in its context, whilst building control documentation addresses technical compliance. The work required depends on the project and its relevant requirements, so these stages are defined around its scope.
Project management is a further, separately scoped form of support. It can help coordinate project stages, communication and decisions during delivery. It does not mean Oneoff Design undertakes physical construction. Connecting design intent and documentation with project oversight helps make responsibilities and next steps easier to follow. The guide to architectural project management explains how this support can contribute to a more coordinated process.
If you’re ready to explore your own project, share the property, what you hope to change and the kind of support you’re seeking. Discuss your Cambridge home-design project with Oneoff Design and begin shaping a scope around your brief.
Turn your home brief into a clear next step
The most useful first move isn’t to settle every design detail. It’s to identify the decision you need to make next: test an idea, understand the planning route or develop the drawings needed to move the project forward. That focus helps you find an architect in Cambridge whose support matches the stage your home is at.
Oneoff Design works collaboratively, tailoring residential design to the property and your aims. Support can connect planning, technical documentation, building control and project management, with each stage shaped around the agreed brief. This offers a considered way to move from intention to action, while keeping design, coordination and delivery connected.
Bring your property details and the change you hope to make. Discuss your Cambridge home project with Oneoff Design and take the next step with a clearer direction.
Frequently Asked Questions
How do I find an architect in Cambridge for a home extension?
To find an architect in Cambridge for a home extension, start with your priorities and the parts of the property you want to change. Then compare relevant residential design work and the scope each studio proposes. Look for a clear explanation of how the existing home will inform the design, what drawings are included and whether planning support or later project oversight is part of the appointment. This helps you compare proposals on practical fit, not presentation alone.
Do I need an architect for a home extension in Cambridge?
Not every extension requires the same level of architectural support. The decision depends on the design complexity, the existing property, the documents needed and whether planning or other requirements apply. For a straightforward change, you may need a narrower scope; a more involved alteration may benefit from coordinated design and technical documentation. Before deciding, establish what approvals and drawings your specific proposal needs, using current guidance for the property’s location.
How much does an architect cost in Cambridge?
There isn’t one fixed fee for architectural work in Cambridge. The cost depends on the brief, the services included, the project’s complexity and the deliverables agreed. A concept-only appointment differs from work that includes planning support, technical drawings or project management. Ask for a written proposal that identifies each stage, its outputs and responsibilities, then compare proposals with the same scope in mind. This gives you a clearer basis for understanding the fee.
What should I look for when comparing architects in Cambridge?
Compare relevant residential work, the clarity of the proposed scope and how the design process is explained. A useful proposal should identify what you’ll receive, how design decisions and revisions are handled, and who is responsible for each stage. You can also check an individual’s registration on the Architects Register maintained by the Architects Registration Board. Focus on evidence and defined responsibilities rather than relying on broad claims about service or results.
Can an architect help with planning permission in Cambridge?
Yes. An architect can help develop a proposal and prepare or coordinate drawings and supporting information for a planning application. Whether permission is needed, and how an application is assessed, depends on the property and proposed work. Cambridge-area homes may fall under different planning authorities, so identify the authority for the property address and use its current guidance. Design support can inform an application, but the planning authority decides whether to grant permission.
What is the difference between planning drawings and building regulations drawings?
Planning drawings show the proposed development so it can be assessed in context, including its layout, appearance and relationship to the property. Building regulations drawings provide technical information used to demonstrate how relevant building standards will be addressed. They serve different purposes, and one set may not contain everything needed for the other. The precise documents depend on the project, so make sure the agreed drawing scope names the intended use of each deliverable.
Does a Cambridge architect manage the building work?
An architect may provide project management or oversight if that responsibility is included in the appointment. This can involve supporting coordination, communication and decisions as the project progresses. It is separate from physically carrying out construction, which is not architectural design work. Before the project moves into delivery, establish who is responsible for coordinating each activity, what oversight covers and how decisions or changes will be communicated.


