

If you’re searching for local architects near me London, you may already be weighing up what support you need and how to keep design, planning and technical drawings aligned. Perhaps you have a project in mind but aren’t sure what the first step should be. Start by identifying what you want your home to do better. A clear brief makes the next decisions easier to see.
Oneoff Design brings residential design and project oversight together, from bespoke extensions and new builds to CAD, 3D visualisation, planning support and building control documentation. The studio works collaboratively to shape each project around the home and its requirements, connecting the stages rather than leaving you to join up separate pieces of the process.
This guide explains the stages of residential architectural design, how a property’s location can shape your options, and where project management fits. Whether your home is in London or Cambridge, you’ll find practical ways to prepare for a design discussion and understand how drawings and support can carry an idea towards construction.
Key Takeaways
- A search for local architects near me London can start with a project idea, even if you’re still deciding which design services you need.
- Follow the project from brief and concept through design development and technical drawings. Planning support and building control documentation serve distinct purposes.
- Match support to the work: an extension, a new build and a drawing-led project each call for a considered combination of design, CAD, visualisation and oversight.
- Your borough, property designation and proposed changes can influence the planning route. Don’t assume permitted development applies to every London home.
- Oneoff Design’s bespoke, collaborative approach can bring design, planning support, documentation and project management together for a residential project.
Searching for local architects near you in London? Start with the project
A search for local architects near me London often begins with a problem rather than a finished brief: the kitchen feels cramped, the family needs another room, or a plot might suit a new home. You don’t need every answer before exploring design support. Start by describing what you want to change and what isn’t working in the home as it is.
Residential architectural design turns the needs of a household and the character of a property into considered plans for changing or creating a home. Depending on the project, this can include developing the design, preparing drawings, supporting a planning application or coordinating several stages. These tasks connect, but they have different purposes.
Location, property type and project scope help identify which questions to resolve. A rear extension to a house raises different design considerations from a new build or an alteration to a flat. The existing layout, available space, relationship with neighbouring properties and intended use of each room all help shape a useful brief. The scale of the work matters too: a layout adjustment calls for different design development and drawings from a substantial addition.
Before discussing the project, make a short note of:
- What you want the home to do better, such as provide more shared space or accommodate changing household needs.
- Which parts of the property may be involved, and whether the project is an extension, a new build or another type of residential change.
- What you already know about the site or property, including its general location and any heritage designation you’re aware of.
This isn’t a technical brief. It’s a starting point for identifying what information and design support the project may need.
What residential projects can architectural design support cover?
An extension adds space to an existing home, so its design needs to consider how new rooms relate to the current layout. A new build starts with a site and a different set of decisions about the home’s form and arrangement. In either case, CAD drawings can record agreed design decisions as technical documentation. 3D visualisation offers another way to communicate proposed spaces, helping you understand and discuss the design before construction begins.
What does “local” mean when planning a London home project?
London isn’t one uniform planning context. Different borough authorities and varied property settings mean the relevant questions depend on the home and the proposed work. A conservation area or listed-building status may affect design choices or permissions, but these factors don’t apply to every property. London’s architectural variety, explored in Architecture of London, is one reason context matters: a design should respond to its particular building and setting, not rely on a standard template. The same principle applies to residential projects in Cambridge, where the property and its setting should inform the design.
How London architectural design moves from brief to buildable plans
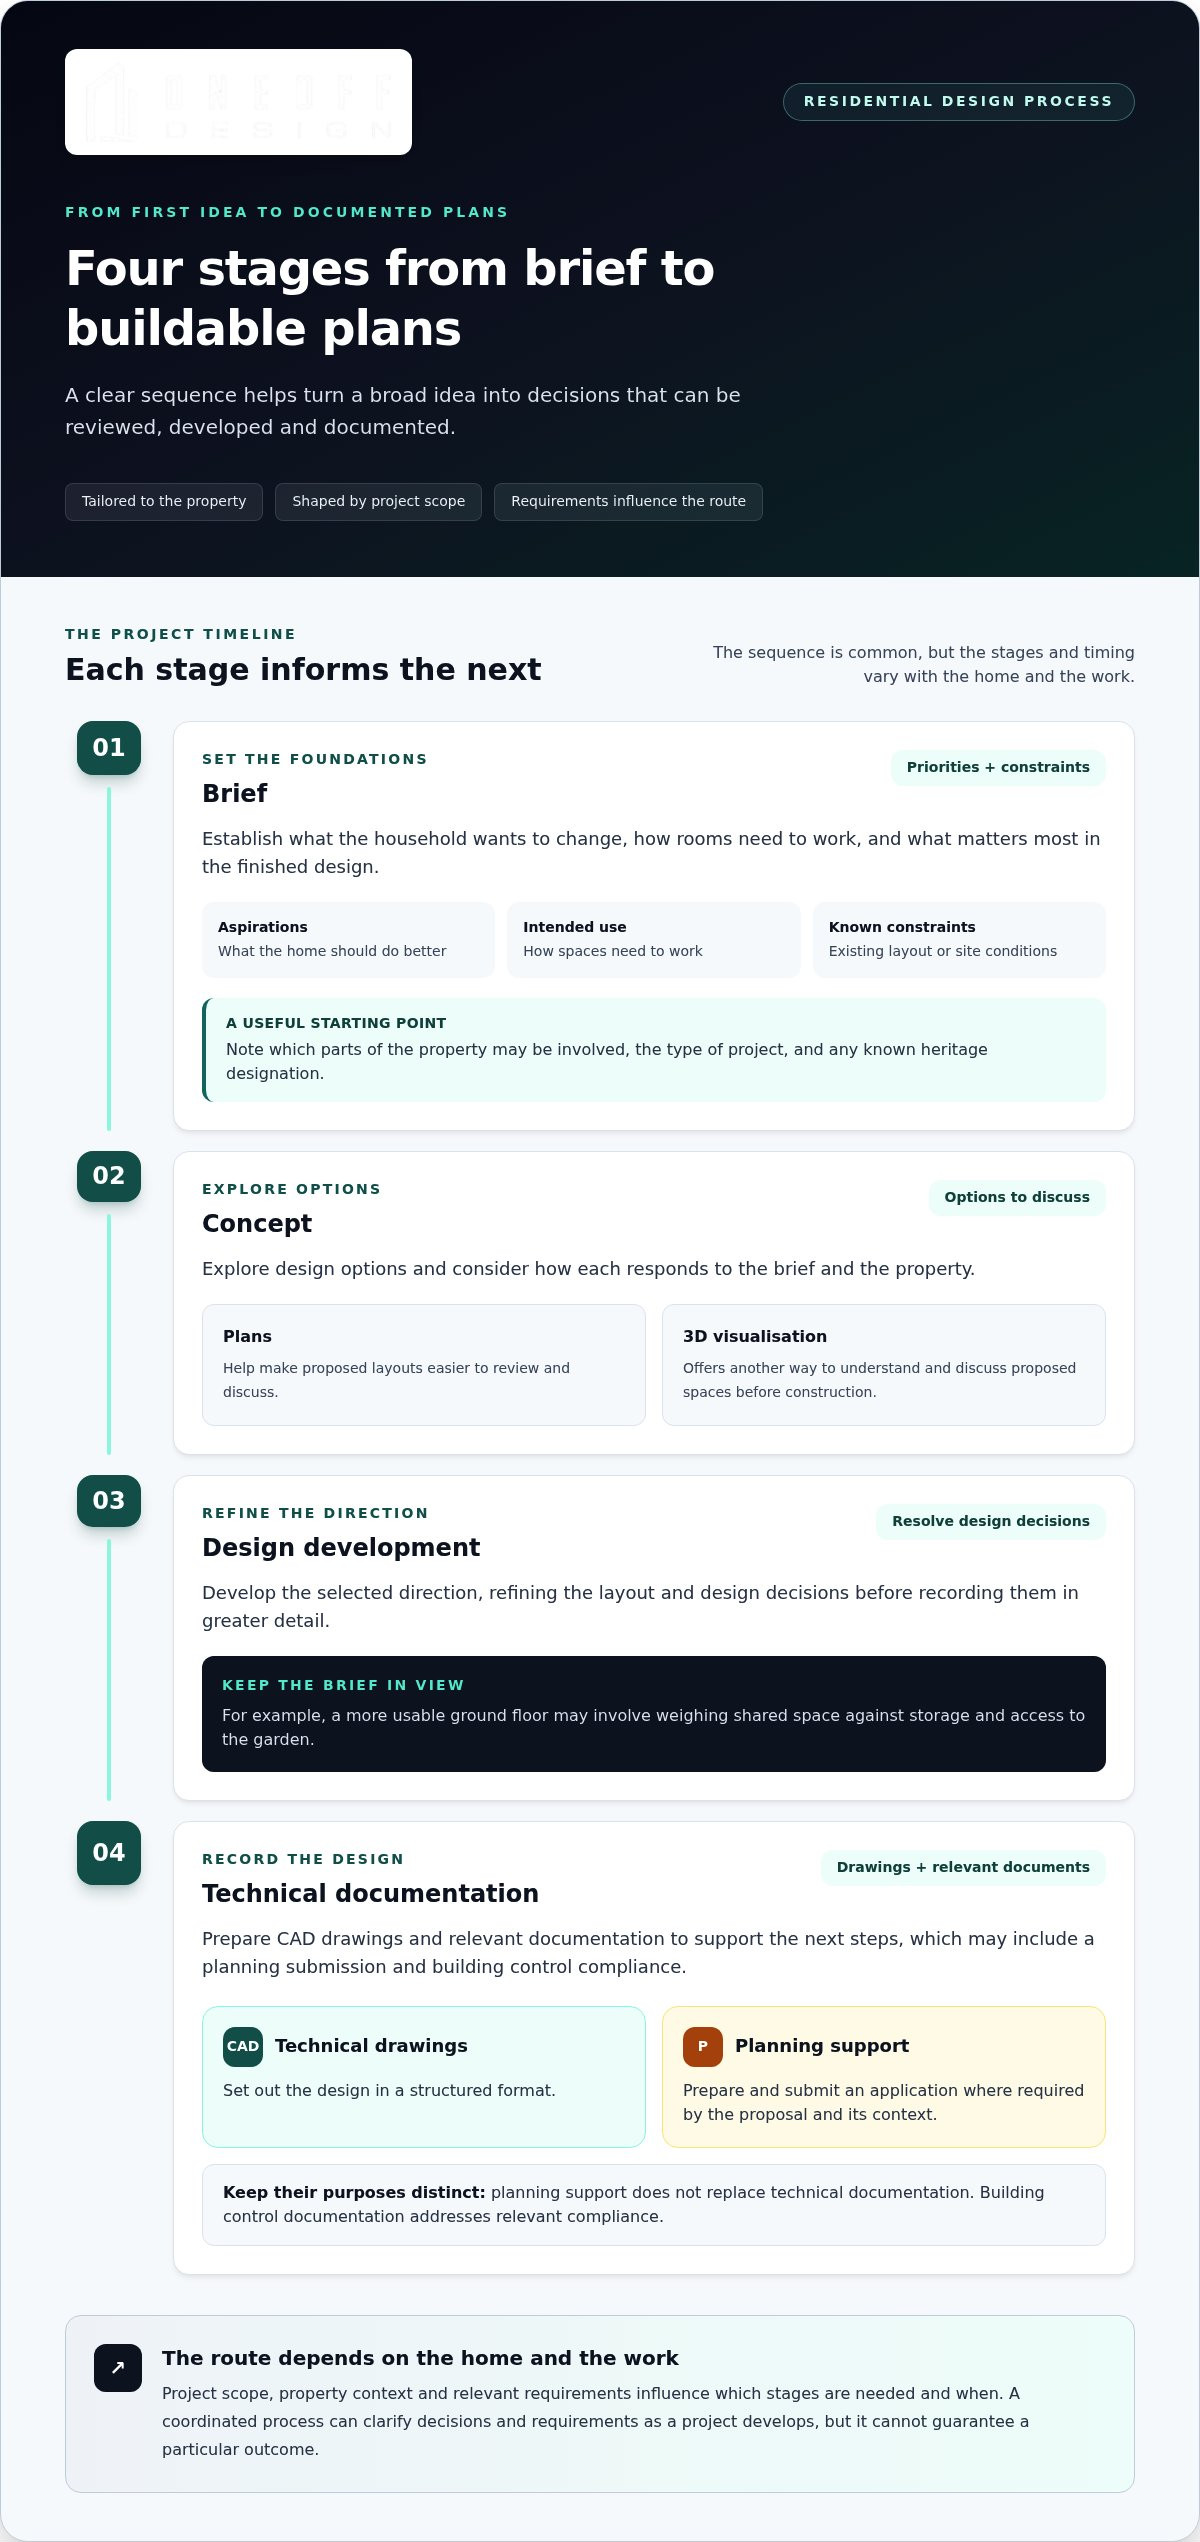
A well-managed design process turns a broad idea into decisions that can be reviewed, developed and documented. For homeowners searching for local architects near me London, it helps to understand how each stage informs the next, and where planning or technical requirements fit.
The sequence is tailored to the property and the work, but commonly moves through these stages:
- Brief: establish priorities, intended use, aspirations and known constraints, such as the existing layout or site conditions.
- Concept: explore design options and consider how each responds to the brief. Plans or 3D visualisation can make proposals easier to discuss.
- Design development: refine the selected direction, resolving layout and design decisions before recording them in greater detail.
- Technical documentation: prepare CAD drawings and relevant documentation to support the next steps, which may include a planning submission and building control compliance.
Coordinated design stages help clarify decisions and requirements as a project develops, reducing avoidable uncertainty without guaranteeing a particular outcome. The sequence isn’t identical for every home. Project scope, property context and relevant requirements all influence which stages are needed and when.
From first conversation to a considered design brief
The brief brings the household’s priorities into focus. It should capture how rooms need to work, what the project aims to change and what matters most in the finished design. For example, a family seeking a more usable ground floor may need to weigh shared space against storage and access to the garden. A clear brief gives the studio a practical basis for testing options. Collaboration continues as the design develops, rather than ending with a single handover.
When planning support and technical drawings enter the process
A planning application may be needed, depending on the proposal and its context. Planning support involves preparing and submitting an application where required; it doesn’t replace technical documentation. CAD drawings set out the design in a structured format, while building control documentation addresses relevant building regulations requirements. These processes are related, but they answer different questions. The London planning permission guide explains the planning side in more detail.
Good coordination means identifying how design information, planning support and technical work relate before the project moves forward. The Royal Institute of British Architects (RIBA) also provides information about architectural practice and the profession. For a residential project requiring joined-up design and oversight, Oneoff Design’s project support can bring the relevant stages into a clearer sequence.
Choosing London design support: match the service to your project
A useful way to choose design support is to start with the decisions your project needs, rather than a long list of service names. An extension, a new build and a drawing-led project call for different combinations of design input and documentation. The right scope depends on what you’re changing and what the next stage requires.
| Project need | Relevant support | Purpose |
|---|---|---|
| Home extension | Design, planning support, CAD | Develop a proposal around the existing home and prepare drawings for the relevant stages. |
| New build | Bespoke design, 3D visualisation, planning support, building control | Shape the proposed home from its brief and communicate design and technical information. |
| Drawing-led project | CAD, with design input where needed | Record project decisions in clear technical drawings. |
This is a starting point, not a fixed package. Planning support helps prepare a planning application where one is required. Building control documentation addresses a separate set of technical requirements. Neither replaces design development, and CAD drawings document the design rather than determine a planning decision.
Which services matter for an extension or new build?
An extension must respond to the home it joins. Design work considers the existing layout, the household’s priorities and how new space can relate to what is already there. For a new build, a bespoke brief guides decisions about the proposed home from the outset. If you’re exploring an addition to your property, the bespoke residential extensions guide offers further context on the design considerations.
When do CAD, 3D visualisation and project management add value?
CAD turns agreed design decisions into technical drawings. 3D visualisation helps communicate the proposed space, making design ideas easier to understand and discuss. Project management has a different role: it provides coordination and oversight across project stages, helping keep design information and delivery activities connected. The architectural project management guide explores that role in more detail.
These services can work together, but they aren’t interchangeable. A visualisation communicates an idea; a technical drawing documents it. Planning support addresses the application process; building control work relates to technical compliance. A clear scope helps you understand what each part contributes.
Oneoff Design brings residential architectural design and project oversight together, from extensions and new builds to drawings, planning support and coordination. If you’re comparing options for local architects near me London, consider how the proposed support connects design decisions to the project’s next stages. Oneoff Design’s residential project support can help frame that conversation around your home and brief.
London planning context: what to understand before developing a design
Before settling on a design, establish the context it must respond to. A home’s borough, property designation and proposed changes can all affect which planning route is relevant and what information may be needed. Searching for local architects near me London is a useful starting point, but location alone doesn’t determine the answer. The property and the work matter too.
Permitted development is conditional, not a blanket allowance for every home or proposal. Restrictions may apply, and the route can differ according to the property and the nature of the changes. Avoid committing to a design on the assumption that planning permission won’t be needed. The relevant London Borough planning authority provides location-specific information, and the proposal should be considered in its full context.
How boroughs and property designations can shape proposals
London’s boroughs each provide planning information relevant to their areas. Start with the authority responsible for the property, then consider whether the home is listed or sits within a conservation area. These designations may introduce additional considerations for alterations, materials or the way a proposal relates to its setting. They don’t mean every project follows the same route or determine the outcome by themselves. The specific property and proposed work need to be understood together.
Early design development can help you compare options, test how a proposed change might meet household priorities and identify questions before drawings become more detailed. There are limits, too. If the site, existing structure or planning context hasn’t been fully understood, an early concept may leave important constraints unresolved. Treat initial ideas as options to develop, not as confirmation that a proposal is acceptable.
How to prepare useful information for an initial design discussion
A concise set of project information gives the discussion a practical starting point. Bring what you have, even if some details are still uncertain:
- Property address: this helps identify the relevant borough planning authority and local context.
- Photographs and existing drawings: these can show the current layout and features the design may need to respond to.
- Project aim: describe what you want the home to do differently, rather than focusing only on a preferred solution.
- Priorities and constraints: note practical needs, known site limitations and the outcomes that matter most to your household.
These details help frame the design questions; they don’t replace a project-specific review of planning or technical requirements. If building regulations and technical compliance are part of your considerations, the building control compliance guide explains their role in residential projects.
Oneoff Design can shape a residential proposal around its brief and context, connecting design, planning support and project oversight across the process. Discuss your London home project with Oneoff Design.
Work with Oneoff Design on your London residential project
Once you understand the questions your project needs to answer, the next step is finding a design partner who can help bring them into focus. Oneoff Design is an independent UK architectural design studio with a collaborative, bespoke approach to residential work. Each project is shaped around its brief and property, without relying on templates or shortcuts. The studio works on residential projects in London and Cambridge.
Support includes bespoke extensions and new builds, planning application support, CAD drawings, 3D visualisation, building control compliance and project management. These services can be brought together in a sequence suited to the project, from exploring the design through to preparing technical documentation and coordinating later stages. The aim is a connected design process, with a clear role for each part.
A joined-up approach from design to project oversight
Design establishes the direction. Planning support can help prepare the relevant application, while CAD and building control documentation address different technical needs. Project management adds coordination and oversight across project stages, helping monitor delivery and keep activities connected. Oneoff Design provides design and project services, with project oversight supporting the work as it progresses.
This distinction matters. Design support can develop the proposal and its documentation; construction is the physical work that brings a design to life. A joined-up service helps you understand how these stages relate and what each involves. The scope can be tailored to the home, the project goals and the support needed at each point.
What to bring to your first project conversation
You don’t need a finished brief. A few useful details can make the first discussion more focused and help identify the next appropriate steps. Bring the property address, any existing drawings and a clear description of what you hope to change. It’s also useful to explain how you want the space to work, which priorities matter most and what constraints you already know about.
- Address and property information: note the location and any known designation or planning context.
- Project aim: describe the problem you want to solve or the new space you need.
- Available material: gather existing drawings, photographs or notes that show the home as it is.
- Questions and priorities: list practical needs, concerns and the outcomes you’d like the design to support.
These details give the studio a useful starting point, not a requirement for a complete technical brief. If you’re searching for local architects near me London, focus on how well the design process can respond to your property and connect the work from concept towards delivery.
Discuss your London home project with Oneoff Design and outline your brief, priorities and questions. Together, you can establish the appropriate design support and clarify the next steps for your residential project.
Give your home project a clear starting point
The next step isn’t to have every answer. It’s to decide what you want your home to do better, then shape that ambition into a brief that can guide real design decisions. That gives a search for local architects near me London a practical purpose: finding a partner who listens, asks useful questions and helps turn priorities into a considered direction.
Oneoff Design takes a bespoke, collaborative approach to residential projects, without templates or shortcuts. Design, technical documentation and project oversight can connect as the work develops, with each stage shaped around the brief. The aim is a clear, coordinated process, not a promise of a particular planning decision or construction outcome.
Bring your ideas, questions and any property information you already have. The conversation can begin with what matters most to you and move towards the next appropriate step. Start shaping your London home project with Oneoff Design. A considered brief is a strong foundation for what comes next.
Frequently Asked Questions
Do I legally need an architect for a home extension in London?
Generally, no. In England, homeowners aren’t normally required to appoint an architect to design a house extension. You remain responsible for ensuring the work meets relevant planning and building regulations requirements, whether or not you use a design professional. An architect or architectural design studio can help prepare drawings and support the process, which can be useful where a proposal affects the structure, layout or appearance of your home.
How much do architects in London charge?
Architect fees in London vary according to a project’s complexity and the work included, so there isn’t one reliable figure for every home. A search for “local architects near me London” won’t show what a specific appointment covers. A drawing-only commission differs from a wider scope involving design development, planning submissions, technical documentation or project management. Compare deliverables as well as fees. Oneoff Design tailors its professional fees to the requirements of each residential project.
How long does it take to get planning permission for a London home project?
For a valid householder planning application in England, the local planning authority usually aims to make a decision within eight weeks of validation. That’s a decision period, not a promise of approval or the full time needed to prepare a project. Missing information, consultation or an agreed extension of time can affect the timetable. Allow separately for design development and any work needed to respond to the decision.
Can I extend a London home under permitted development rights?
Possibly, if the home and proposal meet the permitted development conditions and no restriction removes or limits those rights. Flats and maisonettes don’t have the same permitted development rights as houses, while conservation-area controls or an Article 4 direction may affect rights. Check the relevant local authority’s guidance for the specific address and proposed work before developing a design on the assumption that planning permission isn’t required.
What is the difference between an architect and an architectural designer?
In the UK, “architect” is a protected title: only someone on the Architects Registration Board register may use it in business or practice. “Architectural designer” describes a design role, but isn’t the same protected title. The wording alone doesn’t establish someone’s training, experience or project scope. For a home project, clarify what drawings and services are needed, who will provide them, and whether planning and technical stages are covered.
Can an architectural design studio manage a home build as well as create drawings?
Yes. A design studio can prepare drawings and provide project management or oversight across agreed stages. These are professional design and coordination services. Oneoff Design can provide project management alongside CAD, planning support and building control compliance. Set out responsibilities clearly from the start, including which stages the project management appointment covers.


