

Before choosing a style, consider what your home needs to do differently. Finding a residential architect Cambridge homeowners can work with means looking beyond drawings: the property, your priorities and the local context all shape what’s possible.
It’s natural to be unsure which services a project needs. Planning, technical design and project oversight each play a different part, and the right support depends on the project’s scope and stage. Knowing what each stage covers makes it easier to decide what to include.
This guide explains what to look for in a Cambridge residential architect, how the site and brief inform a bespoke design, and how a project can move from early ideas to planning, building control and project management. It also introduces Oneoff Design’s approach to extensions and new builds, including CAD drawings and 3D visualisation. You’ll come away with a clearer view of the support your home project needs and the next steps involved.
Key Takeaways
- Match architectural support to your project’s scope and stage, from early design through technical documentation and approvals.
- A residential architect Cambridge homeowners choose should respond to the property, site and brief, not rely on a template or portfolio resemblance.
- Understand how concept design, CAD drawings and 3D visualisation each help shape and communicate a proposal.
- Prepare by gathering property information, setting priorities and separating essential requirements from preferences.
- Explore how Oneoff Design’s collaborative approach can coordinate design, planning, building control and project management for extensions and new builds.
Why appoint a residential architect in Cambridge for your home project?
Before any drawings begin, homeowners need to decide what design support suits the property, household priorities and scale of the project. A residential architect Cambridge homeowners appoint can translate those priorities into a considered proposal, bringing spatial design, technical requirements and planning considerations into the same conversation.
A residential architect develops and communicates designs for homes, considering how people use a building and the conditions around it. The wider profession covers the design and coordination of buildings, as outlined in this overview of the Architect role. For a home project, the agreed scope determines which stages and services are included.
Architectural design is distinct from physical construction and interior decorating. It can shape the building proposal and prepare drawings or planning information, while the physical building work and decorative finishes are separate. Defining the scope helps you understand which stages your project needs.
What does a residential architect contribute to a home project?
Good design starts with how you want to live. Your household might need a larger kitchen and dining area, a better connection to the garden or more usable space for working at home. The design task is to bring these aims together as a coherent proposal, rather than treating them as separate additions.
The site and existing building shape the options. A narrow plot, existing windows, access, levels or neighbouring buildings may influence where an extension can sit and how rooms connect. Testing these factors against your priorities early can reveal trade-offs before decisions become fixed. For example, a proposed room layout needs to work with circulation through the existing home as well as the space being added.
For an extension or new build, drawings describe what is proposed. Construction is a separate physical process. Keeping that distinction clear helps you define the architectural support you need, from initial design through planning and technical information, without confusing design responsibilities with building work.
Why does Cambridge context matter when commissioning residential design?
Cambridge is not a single planning jurisdiction. The site address determines which local planning authority applies, so establish this before relying on authority-specific guidance. Cambridge City Council and South Cambridgeshire District Council are separate authorities, and a nearby address can fall under a different one. Check the relevant council’s current planning information for the property in question.
Context matters beyond the council boundary. A home in a conservation area, a property near a listed building or a site shaped by its neighbours may call for particular care in how changes are designed. That does not mean every project faces the same restrictions or outcome. Consider the relevant designation, local guidance and project details together.
Start by identifying the site and noting any known designations or constraints. Then shape the brief around how you want the home to work. With those foundations in place, design decisions can respond to the actual property rather than a generic idea of what a Cambridge home should look like.
What does a Cambridge residential architect handle from brief to technical design?
A residential design process is easier to follow when each stage has a clear purpose. The brief defines what the household needs. Concept design explores ways to meet those needs. Drawings develop and communicate the proposal, while planning and building control address different aspects of taking it forward. A residential architect Cambridge homeowners appoint can coordinate these stages around the project’s scope.
From the initial brief to a resolved design
The process starts by gathering priorities, available property information and the intended scope. For an extension, that might mean considering how new space should connect to existing rooms, how the household moves through the home and what the site can accommodate. For a new build, the brief and site inform decisions about the overall layout and relationship between spaces.
Early concepts turn those inputs into options. Design iterations test the arrangement, appearance and practical requirements against the brief. Moving a room, for example, can affect circulation or the connection between spaces. Reviewing these relationships together helps refine the proposal before it is developed further. The aim is a bespoke response to the project, not a predetermined style applied regardless of the property.
How drawings, planning and building control fit together
As the design develops, different documents communicate different information. CAD drawings describe the proposal precisely, making layouts and design intent clear. 3D visualisation offers another way to understand how spaces may feel and relate before construction. Together, they support discussion and help you consider the design from more than one perspective.
Planning submissions and building control documentation serve distinct purposes. Planning considers a proposal in its planning context, while building control relates to technical compliance. The information required depends on the project and its circumstances, so current guidance from the relevant local authority should inform project-specific decisions. Oneoff Design supports planning applications and building control compliance, keeping these strands distinct within a coordinated design process.
For more detail on the technical side, Oneoff Design’s building control compliance guide can help clarify how that part of the project fits in. Consider the stages in sequence, then identify which support suits your project. Explore Oneoff Design’s residential design process.
How to compare residential architects in Cambridge beyond the portfolio
A portfolio shows what a studio has designed, but not by itself how the team will respond to your home. Compare the thinking behind the images: how the studio understands your priorities, addresses the site and defines its role as the project develops. For a residential architect Cambridge homeowners can work with, fit depends on the process as well as the finished appearance.
Use these criteria to compare the support offered and see how Oneoff Design’s approach aligns with what your project needs:
| What to compare | What a clear fit involves | Oneoff Design’s approach |
|---|---|---|
| Project fit | Discussion centres on your property, priorities, intended outcome and the scope of work. | Design is tailored to the brief, site and home, whether the project is an extension or a new build. |
| Design approach | Examples explain why a design responds to its setting, rather than presenting one style as the answer to every project. | Bespoke design and collaboration shape the proposal around the individual project. |
| Technical scope | The service describes the drawings and visual tools used to communicate the proposal, alongside planning and building control support where needed. | CAD drawings and 3D visualisation support design communication; planning and building control compliance are part of the studio’s residential support. |
| Continuity of support | Responsibilities, key decisions and handovers are explained so you can see how the work connects from one stage to the next. | A coordinated process and project management can support continuity through the project. |
Which questions reveal whether an architect fits your project?
Focus on the substance of the conversation. Are your priorities, site conditions and intended outcome shaping the discussion? Is the proposed scope clear about design development and technical documentation? Can you see how decisions are made and how one stage leads into the next? These questions help you judge whether the service matches the project, rather than simply admiring a finished image.
How should you assess design quality and practical rigour?
Look at project examples for the reasoning behind each design. The aim is not to find a home that looks identical to yours, but to see how a studio responds to different properties and settings. Consider whether drawings or 3D visualisation would help you understand the proposal, and whether the stated scope connects the design with planning and technical requirements.
It’s understandable to worry that appointing an architect could add complexity. A defined scope can make responsibilities and decisions visible, so you can see what each stage is for. Oneoff Design brings bespoke design, technical documentation and project management into a coordinated process, helping homeowners understand how the parts relate without assuming every project needs the same level of support.
What to prepare before appointing a residential architect in Cambridge
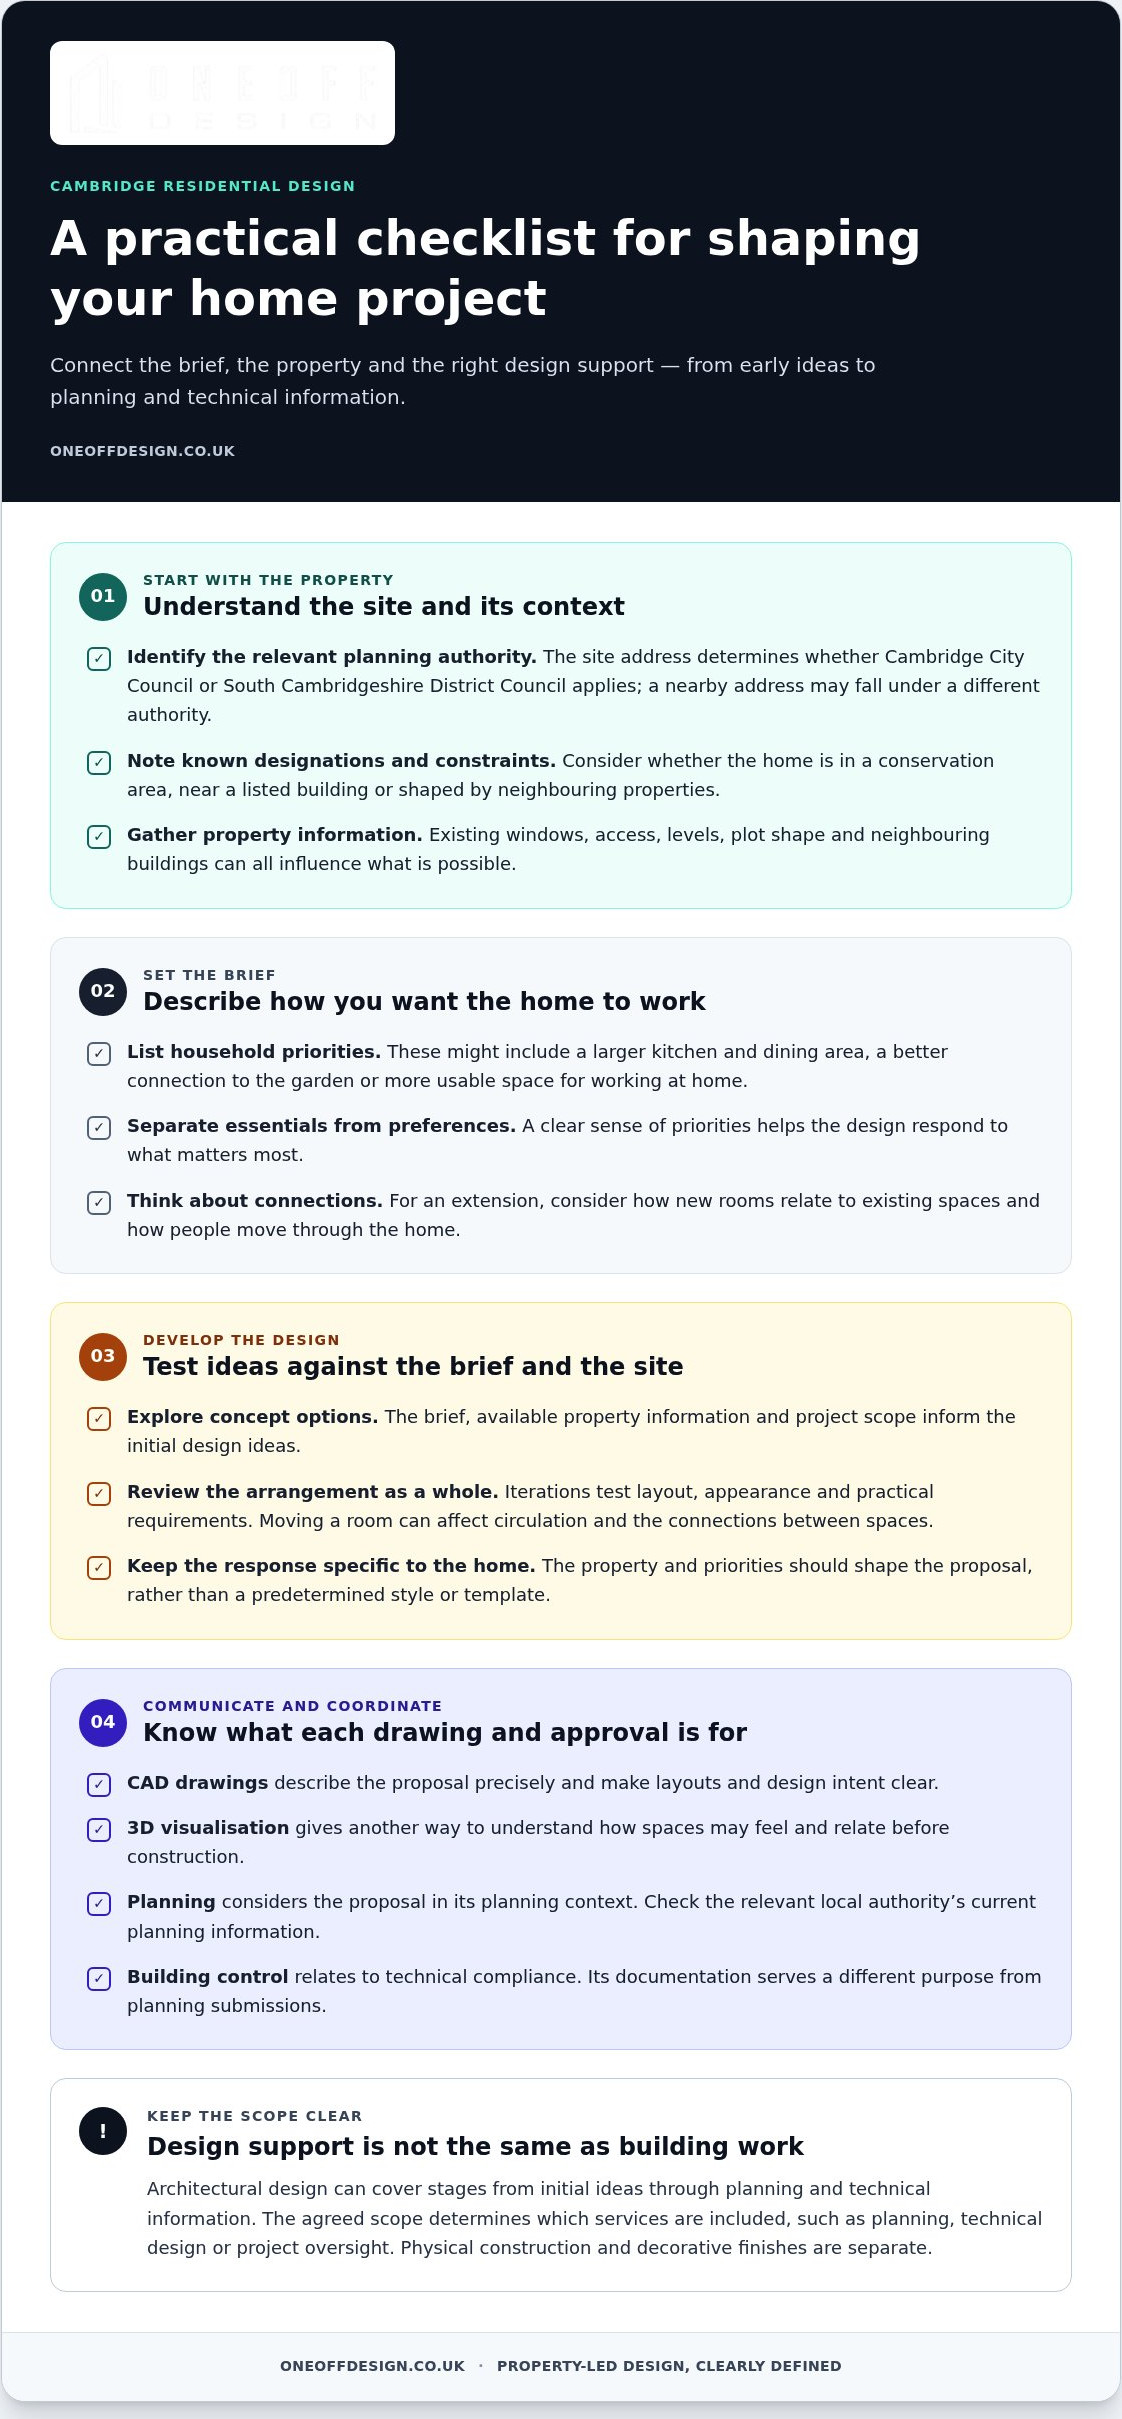
A focused first conversation starts with what you know, not a polished set of plans. Before appointing a residential architect Cambridge homeowners can prepare in sequence: define the brief, gather available property information, set priorities, then discuss the scope of support. You don’t need to resolve every design choice in advance. A clear picture of your needs and open questions gives the discussion direction.
Build a clear project brief before the first conversation
Write down why you’re considering a project and what you want your home to do better. Note the spaces your household needs, how they’ll be used and the broad ambition, such as creating more room to gather or adapting the layout to changing needs. Keep practical outcomes distinct from appearance references. Images can help communicate preferences, but they’re prompts for discussion, not a design brief on their own.
Separate firm requirements from options you could reconsider. An essential extra bedroom, for example, is different from a preferred finish or a feature you might add later. Record known constraints and decisions still open. This helps a studio understand where the design must respond closely to your needs and where there’s room to explore alternatives.
Gather the property information that can shape early decisions
Collect the full property address, any existing plans or drawings, and documents you already have that describe the building or site. Add notes about known constraints or heritage context, but don’t assume these determine which permissions apply. The address can help identify the relevant planning authority and project-specific guidance.
Use what you’ve gathered to shape questions about the proposed scope. Which design stages are relevant? What drawings or visual material would help you understand the proposal? How will planning information and technical documentation be handled, and where do responsibilities or handovers sit? These questions turn an initial conversation into a useful discussion about deliverables, decisions and next steps.
Before discussing scope, organise your preparation into a short working note:
- Brief: household needs, intended uses and the reason for the project.
- Priorities: essential outcomes, preferences and possible future features.
- Property: address, existing plans and relevant information already available.
- Questions: uncertainties about the design process, scope and deliverables.
This preparation gives a residential design studio a stronger basis for understanding the project, while leaving space for professional design thinking. If you’re considering a new home, explore architectural design for new homes as you shape your brief; for added space, an extension design guide may help you clarify what the project needs to achieve.
Bring your project priorities together with Oneoff Design’s residential design support to discuss a considered next step for your home.
How Oneoff Design brings Cambridge residential projects into focus
Choosing a residential architect Cambridge homeowners can work with is about finding a process that connects design decisions with the practical work that follows. Oneoff Design is an independent architectural design studio serving Cambridge and wider UK locations. Its collaborative, bespoke approach shapes proposals around the client’s brief and individual property rather than a fixed template.
Two projects with similar aims can call for different responses. An extension must relate to the existing home and site; a new build starts from a different set of conditions. Oneoff Design develops the design around those particulars, keeping the project’s priorities in view and communicating decisions as the work progresses. The result is a process grounded in the home and brief, not a style imposed in advance.
A bespoke design response, not a template
Early discussion gives the studio a basis for understanding what the household wants the home to do, which aspects of the property shape the opportunity, and what the project needs to address. Those considerations inform the design response. Collaboration keeps choices connected to the brief, while clear communication helps show how each decision relates to the wider proposal. Each project is considered on its own terms.
From architectural design to coordinated project support
Oneoff Design’s residential work includes extensions and new builds, supported by CAD drawings and 3D visualisation. The studio also supports planning applications and building control compliance. These services connect design intent with the documentation and considerations needed to take a proposal forward. Their relevance depends on the project, so the appropriate scope can be considered in context rather than assumed to be identical for every home.
Project management extends the studio’s support beyond design and documentation. It provides continuity as the project moves through its next stages, helping keep decisions and project information connected. Physical construction is separate from this service. Project management forms part of a coordinated architectural service, alongside the design and technical support relevant to the agreed scope.
If you’re weighing up the next step for an extension or new build, bring the property details, your priorities and any existing information into the discussion. Oneoff Design can help you consider a suitable design scope and how its residential support relates to your project. Discuss your home project with Oneoff Design and establish a clear next step.
Take the next step towards a home that works for you
The most useful next move isn’t to settle every design detail. It’s to turn what you know about your home and priorities into a focused project conversation. A residential architect Cambridge homeowners choose should help clarify what the project needs now, what can be explored through design, and which support will carry it forward.
Oneoff Design brings bespoke residential design together with CAD drawings, 3D visualisation, planning and building control support, with project management as part of its residential project services. The right starting point is the one that fits your property and ambitions, whether you’re considering an extension or a new build.
Share what you want your home to achieve and where you are in the process. Discuss your Cambridge home project with Oneoff Design and take a considered first step towards a design shaped around your needs.
Frequently Asked Questions
How much does a residential architect cost in Cambridge?
There isn’t one fixed fee for every home project. The cost depends on the work involved and the support included, such as design development, CAD drawings, planning submissions, building control documentation or project management. Compare proposals by checking which stages and deliverables they cover, how additional work is treated and what falls outside the agreed scope. This makes it easier to understand what a fee represents, rather than comparing figures alone.
Do I need planning permission for work on my Cambridge home?
Possibly. Whether permission is needed depends on the proposed work, the property and any relevant designations or constraints. Some work may fall within permitted development rights, but don’t assume that applies to your home. An extension’s size and position, for example, or a property’s heritage context, may affect the planning route. Check current guidance from the local planning authority for your address before settling on a design or starting work.
How long does it take to design a residential project?
There’s no reliable single timescale for every project. A defined brief and straightforward design decisions may allow work to progress differently from a project that needs several design iterations or more detailed technical information. Planning discussions and decisions can also affect the overall programme. At the outset, clarify what stages are included, what information is needed from you and how design reviews will be organised. That gives you a project-specific basis for planning.
Can I speak to an architect before buying a property or plot?
Yes, an early conversation can help you think through a property’s potential before you commit. Share the address, any available plans and what you hope to achieve; these can provide a starting point for discussing layout possibilities and apparent constraints. Treat early views as preliminary, not as confirmation that a particular design will be achievable or receive approval. A closer assessment may depend on property information, site access and the relevant planning context.
Which planning authority covers my Cambridge property?
The property’s address determines the relevant authority. Cambridge City Council covers properties within Cambridge City, while surrounding locations may fall under South Cambridgeshire District Council. Don’t rely on a Cambridge postal address alone to establish jurisdiction. Use the councils’ address or planning search tools to identify the authority responsible for your specific site, then consult its current planning guidance. This is particularly useful before preparing an application or relying on local policy information.
Can the design change after a planning application is submitted?
Changes may be possible, but the appropriate route depends on what is altered and the application’s status. A limited adjustment may be treated differently from a substantial change to the proposal; the planning authority can advise how it should be handled. Before revising drawings or relying on an amended proposal, establish the correct process for that application. Keep the submitted version and any revised documents clearly identified to avoid confusion about which design is under consideration.
What should I look for when comparing Cambridge residential architects?
Look beyond visual similarity in portfolios. Assess whether the design approach responds to your property and priorities, and whether the proposed scope explains drawings, planning support, building control documentation and any project management. Clear responsibilities and handovers matter too. Oneoff Design works on residential projects in Cambridge and London, with a collaborative process shaped around the project. Compare how each studio explains its approach and what you can expect at each stage.


