

What if the right drawings could help you make better decisions before work begins? For an extension or new build, it’s easy to confuse design drawings, planning drawings and technical drawings. Each serves a different purpose. CAD services for residential projects do more than put plans on screen: they create a clear framework for developing, communicating and coordinating your home’s design.
If you’re unsure whether you need 2D drawings, 3D visualisation or BIM, you’re not alone. You may also want to know how revisions are handled and what information carries through each project stage. The right level of drawing support depends on your brief and on what needs to be communicated at each stage.
This guide explains the drawing outputs used from early design through planning and building control, and how CAD, 3D visualisation and BIM differ. You’ll also learn what to discuss when shaping a brief with a design studio. Oneoff Design provides bespoke CAD and 3D visualisation for residential extensions and new builds, connecting design documentation with planning, building control and project oversight.
Key Takeaways
- CAD services for residential projects produce precise digital drawings that support design communication and coordination. They don’t define the design on their own.
- Drawing needs evolve from early design exploration to documentation for planning and building control. Understanding each stage helps you identify the support your project needs.
- 2D CAD, 3D visualisation and BIM serve different purposes. Choose a format based on what you need to communicate or understand.
- Review drawings against the agreed scope, compare related views and record questions together. Clear revision control helps everyone work from consistent information.
- Bespoke CAD and 3D visualisation can connect residential design development with planning, building control and project oversight.
What CAD Services for Residential Projects Actually Deliver
CAD services create precise digital drawings for residential design and project communication. CAD is the method used to produce and coordinate those drawings, not the design outcome itself. The design still depends on decisions about how a home should look, function and relate to its setting.
The purpose of cad services for residential projects is to make a proposal easier to understand and assess. Drawings can help you compare options, communicate your preferred design, support planning or building control processes, and explain design intent to the people involved. The information needed depends on the property, the scope of work and the project stage. There is no single drawing set that suits every extension or new build.
What information can a residential CAD drawing show?
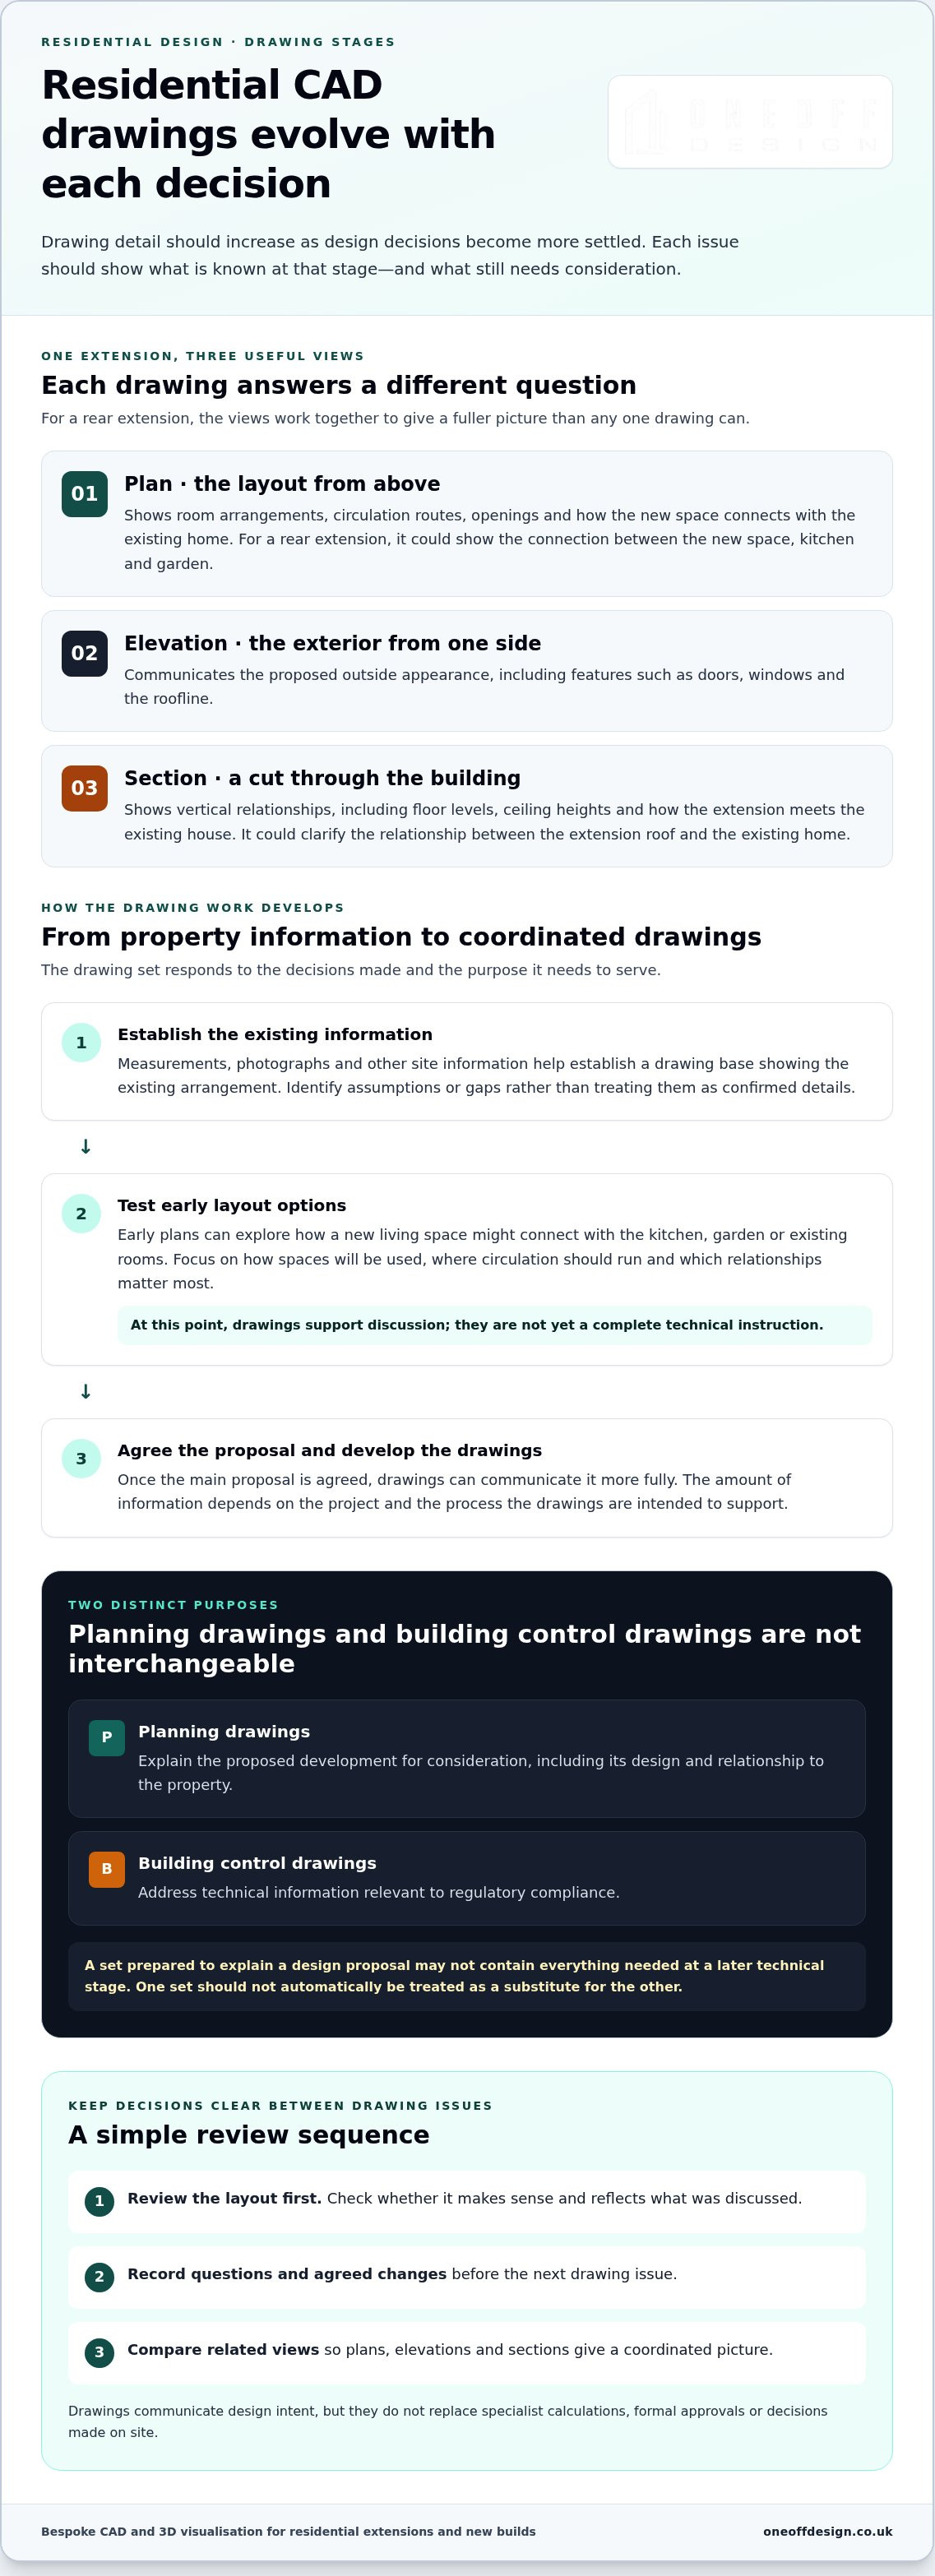
Each drawing view answers a different question. A plan shows the layout from above, including room arrangements, circulation routes, openings and how new spaces connect with existing ones. It can help you assess whether a proposed extension will support the way you want to use your home.
Elevations show the exterior from a particular side, communicating features such as doors, windows and the roofline. Sections cut through the building to show vertical relationships, including floor levels, ceiling heights and how an extension meets the existing house.
Consider a rear extension. A plan could show how the new space connects to the kitchen and garden. An elevation could communicate the proposed rear appearance, while a section could clarify the relationship between the extension’s roof and the existing home. Together, these views give a fuller picture than any one drawing can.
Computer-aided design (CAD) covers digital design and drafting in two and three dimensions. For a residential project, choose views and detail according to what needs to be communicated, rather than adding drawings without a clear purpose.
Who uses CAD drawings during a home project?
You use drawings to review the design: does the layout make sense, and does the proposal reflect what you discussed? The design team uses them to develop and communicate that intent. Clear, coordinated information helps everyone refer to the same arrangement rather than relying on different interpretations of a sketch or conversation.
Drawings prepared for planning communicate the proposed development for consideration. Building control information focuses on technical aspects relevant to compliance. These are distinct purposes, so a drawing prepared to explain a design proposal may not contain everything required at a later technical stage.
Drawings support decisions, but they don’t replace specialist calculations, formal approvals or decisions made on site. A bespoke drawing set can suit the project stage and connect design communication with the next step, without expecting one drawing to do every job.
How Residential CAD Drawings Support Each Project Stage
Residential drawings develop alongside project decisions. Early work helps establish what might suit the home; later drawings communicate a more settled proposal for the next processes. Treating every drawing as a final technical document can make early design feel prematurely fixed. Treating developed drawings as loose concepts can leave important information unclear.
Drawing detail should increase as design decisions become more settled, so each issue communicates what is known at that stage and what still needs consideration.
From existing information to an agreed design
The starting point is the information available about the property. Measurements, photographs and other site information can help establish a drawing base showing the existing arrangement. The quality and completeness of that information affect how confidently the design can be developed. Identify assumptions or gaps rather than treating them as confirmed details.
Early plans can then test layout options. For a London extension, you might compare how different arrangements connect a new living space with the kitchen, garden or existing rooms. At this point, focus on choices: how the space will be used, where circulation should run and which relationships matter most. The drawings support discussion; they aren’t yet a complete technical instruction.
Structured review points help keep decisions manageable. Review the layout first, then record questions and agreed changes before the next drawing issue. This creates a clear sequence and reduces the risk of developing detailed information around a choice that hasn’t been settled.
From design drawings to technical coordination
Once the main proposal is agreed, drawings can be developed to communicate it more fully. The required information depends on the project and the process it is intended to support. Planning drawings explain the proposed development for consideration, including its design and relationship to the property. Building control drawings address technical information relevant to regulatory compliance. The two have different purposes, so one set shouldn’t automatically be treated as a substitute for the other.
Later documentation may also need coordination with information from other specialists. Drawings help show design intent, but they don’t replace specialist calculations, formal decisions or site-based judgement. If the design changes, related views and documents may need to be updated together so they continue to describe the same proposal.
For a clearer explanation of the technical stage, the UK building control compliance guide explores how building control fits into a home project. Keeping design development, planning support and building control needs connected makes it easier to understand the purpose of each drawing and which decisions remain.
For an extension proposal, bespoke residential CAD support can align drawing development with the project’s evolving requirements.
2D CAD, 3D Visualisation and BIM: Which Suits a Home Project?
These formats answer different questions. 2D CAD communicates measured layouts and views. 3D visualisation helps you understand how a design may look and feel in space. BIM brings building information together in a coordinated model. The right mix of outputs from cad services for residential projects depends on the decisions you need to make and the information the project needs to communicate.
| Format | Purpose and typical output | Useful stage and homeowner benefit |
|---|---|---|
| 2D CAD | Precise plans, elevations and sections. | Useful for developing and documenting a proposal. Helps you assess dimensions, room layout and relationships between spaces. |
| 3D visualisation | A three-dimensional model or rendered view of the design. | Useful when exploring or reviewing design intent. Makes scale, massing and spatial relationships easier to picture. |
| BIM | A coordinated digital model that can hold both geometry and project information. | Can assist coordination on projects with more involved information needs. Helps participants work from connected model data. |
2D isn’t an inferior version of 3D. It’s a clear, precise way to document a proposal. Nor does every home project need BIM. The formats can complement one another, but added complexity only makes sense when it serves a project need.
When are 2D CAD drawings the practical choice?
Plans, elevations and sections give a defined proposal a consistent, readable form. They can show how a layout works, how the exterior is intended to look and how key vertical relationships fit together. As the set develops, controlled revisions help keep related views aligned, so a change to an opening or room arrangement isn’t reflected in one drawing but missed in another.
Think of an extension with a new opening to the garden. A plan helps you decide where the opening sits in relation to the room layout; an elevation helps you consider how it affects the exterior composition. One mainly informs a layout decision, the other a visual design decision.
When does 3D visualisation add useful clarity?
A three-dimensional view can make an extension’s massing and connection to the existing home easier to grasp. It can also help you discuss how spaces relate visually and how the design may appear from a particular viewpoint. This is useful when plans alone leave you uncertain about the overall form or atmosphere.
Visualisation supports design discussion; it doesn’t establish technical compliance or replace drawings prepared for that purpose. For planning-focused use, the architectural visualisation planning guide explores how visual material can help communicate a proposal.
BIM may be useful where coordination depends on connected design information, but it isn’t automatically the best choice for a straightforward home project. Select the format that makes the next decision clearer. This keeps the documentation purposeful, proportionate and easier to use.
How to Review Residential CAD Drawings Before the Next Stage
A useful drawing review is focused, not technical for its own sake. Start by checking that the set reflects the agreed scope. Then compare related views and collect questions before approving the next step. You’re reviewing whether the design intent is represented clearly, not replacing a specialist’s assessment of technical compliance or construction requirements.
Across the relevant views, drawings should communicate one consistent design. Revision control helps achieve this. In plain English, it means identifying which issue is current and keeping related drawings aligned when a change is made. This reduces the risk of decisions being based on an outdated plan or conflicting information.
A homeowner’s drawing review checklist
Take the review in order. First, check the scope and purpose of the drawings. Then look for details that affect how you understand the proposal:
- Do room names, openings and principal dimensions reflect the agreed design intent?
- Do plans, elevations and sections appear consistent, or do they raise questions about the same feature?
- Are there design choices you haven’t resolved, such as the position of an opening or the connection between rooms?
Record requested changes together, referring to the relevant drawing and area. A consolidated set of comments gives the design team a clearer basis for responding than separate, untracked messages. Include project-specific questions too: is this issue for design review, planning or a later technical stage? The answer clarifies what the drawing is intended to communicate, but doesn’t replace professional review where that’s needed.
Preparing useful information for a CAD design process
Good input makes the design conversation more precise. Gather existing plans and photographs where available, alongside a concise brief and any known site constraints. Describe how you use the home now, what isn’t working and what the project needs to improve. For example, explain whether the priority is a stronger connection to the garden, more practical circulation or a new room arrangement. These details help keep drawing development anchored to your requirements.
If you’re still weighing up room arrangements, the residential floor plan design guide can help you consider layout choices before settling your brief.
As part of cad services for residential projects, a clear review and organised feedback help connect the intended design with the information being developed. Keep a record of agreed changes and the latest drawing issue so everyone can refer to the same version. For a home extension, discuss your residential CAD requirements with Oneoff Design as part of a considered design process.
Oneoff Design’s Bespoke CAD Support for Residential Projects
Every home has its own layout, context and priorities. Oneoff Design provides residential CAD drafting and 3D visualisation as part of a collaborative architectural design process, shaping the documentation around each extension or new build. The aim is to make design intent clear and useful as the project develops, rather than applying a standard drawing set regardless of the brief.
For homeowners considering cad services for residential projects, that means connecting drawings to the decisions they need to make. 2D CAD can communicate the arrangement and dimensions of a proposal, while 3D visualisation offers another way to understand its form and spatial relationships. Each has a distinct role within a coordinated process.
A coordinated route from design intent to documentation
Design discussions establish what matters to you: how the home should function, which spaces need to change and what the project is intended to achieve. Those priorities inform the drawings developed for the property. As decisions become clearer, bespoke documentation can communicate the proposal for relevant planning and building control processes.
These stages have different purposes. Planning information communicates the proposed development for consideration, while building control documentation addresses technical compliance. Keeping the distinction clear helps the drawing work progress in a considered way. Where it fits the brief, project oversight can connect design documentation with later project stages and keep the agreed intent in view. Oneoff Design provides residential support in London, Cambridge and across the wider UK, with the process shaped around the home and its requirements.
What to bring to an initial residential design discussion
You don’t need a perfectly formed brief to begin. A few practical details can help make the first conversation focused:
- Property location: share the home’s location and whether the project is an extension or new build.
- Project ambition: explain what you hope the design will improve or make possible.
- Available information: bring existing drawings or photographs if you have them.
- Key priorities: note the spaces, connections or features that matter most.
- Open questions: identify any layout choices or aspects of the design you’d like to understand more clearly.
These details give the design discussion a useful starting point. They also help distinguish firm requirements from ideas that still need exploring, so the drawing approach can reflect the project’s priorities and stage.
For a considered discussion about CAD and visualisation for your home, discuss your residential project with Oneoff Design.
Set a Clear Direction for Your Home Project
Your next step isn’t to choose the most elaborate drawing format. It’s to identify which decisions you want the design process to make easier. A clear priority, whether improving how rooms connect or understanding the proposed form, gives the work a practical purpose from the outset.
That focus can shape a more useful conversation about cad services for residential projects. Bring your ambitions and open questions into the discussion, then consider what level of drawing support will help you move forward with confidence. Oneoff Design’s bespoke residential design approach brings CAD drafting and 3D visualisation into a broader architectural service, with work in London, Cambridge and across the UK.
When you’re ready to turn your ideas into a considered project brief, discuss your residential project with Oneoff Design. A clear starting point can help you take the next step with purpose.
Frequently Asked Questions
What do CAD services for residential projects include?
They include creating digital drawing information tailored to a home project’s brief and stage. The scope may cover drawing existing conditions, documenting proposed changes or coordinating information for review. For example, a homeowner considering two room arrangements can use drawings to compare how each affects the wider layout. The purpose matters: design development, a planning application and technical coordination can call for different information.
Do I need CAD drawings for a home extension?
CAD drawings are often useful for explaining an extension proposal, but the right set depends on what you’re trying to progress. Early drawings can help clarify the size and arrangement of the proposed space; later documentation may support relevant project processes. Start by stating whether you’re exploring ideas, preparing a proposal or developing information for a later stage. That keeps the drawing brief focused.
Are CAD drawings the same as planning drawings?
No. CAD describes a digital drawing method; planning drawings are prepared to communicate a proposal for a planning application. A drawing made using CAD might serve that purpose, but its format alone doesn’t make it suitable for submission. The set’s stated purpose should match the task, and it should represent the proposal clearly. Planning drawings communicate a design; they don’t guarantee a particular decision.
Is 3D visualisation better than 2D CAD for a house project?
Neither is universally better; each helps with a different kind of decision. Use 2D drawings to examine practical details, such as the position of a doorway relative to a route through the home. A 3D view may help you picture how the same space feels from standing height. Oneoff Design uses CAD drafting and 3D visualisation within its residential design work in London and Cambridge.
Can CAD drawings be revised after I review them?
Yes, drawings can be revised as the design develops. Make feedback specific: identify the drawing and feature, describe what you’d like changed, and separate a confirmed change from an option you’re still considering. When you receive a revised set, check its issue information so you can distinguish it from earlier versions. This gives you a clearer record of the design decisions being carried forward.
What should I provide before residential CAD work begins?
Share what you know about the property and what you want the project to achieve. Existing drawings, photographs and measurements can provide useful context; note where any measurement came from if you know. Add your main priorities and unresolved questions, such as whether a room should serve one purpose or several. A concise, honest brief is more helpful than presenting assumptions as settled facts.
Do all residential projects need BIM modelling?
No. BIM is most relevant when a project benefits from coordinating substantial information in a shared model. For a home project with a straightforward brief, a carefully prepared drawing set may communicate what’s needed without that added model structure. The practical question is whether the people involved will use coordinated model information to make or manage project decisions. Choose the method for its purpose, not simply because it sounds more advanced.


