

The most open layout may be the one that makes daily life harder. That’s the tension at the heart of residential floor plan design: an inspiring image rarely shows how people will move through a home, where belongings will go or whether everyday activities will interrupt one another. The right arrangement depends on more than appearance.
If you’re weighing up ways to make your home work better, it can be difficult to picture how a plan will feel in practice. A successful layout balances movement, storage, privacy and shared space while reflecting the needs of the people who live there. Open plan can be a good fit, but it isn’t the only answer.
This guide compares seven practical layout ideas and explains what makes each one work. You’ll learn how to assess them against your household and property, what details to gather before developing a design, and how CAD drawings and 3D visualisation can help bring a proposal into focus.
Key Takeaways
- A floor plan shows how rooms, openings and routes connect, not simply how a home might look when decorated.
- Use circulation, zoning, natural light, privacy and storage to judge whether a layout will support everyday routines.
- Compare open-plan, broken-plan, cellular and other approaches against your household’s needs, not just their visual appeal.
- Build a prioritised brief by recording essential requirements, mapping routines and testing how people will move through the space.
- Residential floor plan design develops from an initial concept into a refined proposal, with drawings and visualisations helping clarify different stages.
Residential floor plan design: what makes a layout work?
A decorative room image can show a carefully styled space, but it can’t tell you whether there’s a clear route from the front door to the kitchen, whether bedroom doors open into a busy area, or whether someone can work quietly while others relax. A useful residential floor plan design makes these relationships visible before finishes and furniture distract from the decisions that shape daily life.
A floor plan is a scaled representation of a building’s rooms, openings and circulation, meaning the routes people use to move between spaces. It typically indicates walls, doors and windows, helping you understand how areas connect and how much room they occupy. The overview in What is a Floor Plan? provides further context on the drawing’s purpose and elements.
A concept plan tests the arrangement of spaces; a technical drawing communicates the detail needed to develop or carry out that design. They serve different purposes. A concept helps compare options, while technical drawings require greater precision. Neither should be mistaken for a decorative image: the point is to assess how the home functions, not just how it might look.
Room relationships influence comfort as much as room size. A kitchen beside the dining area may make serving meals simpler; a bedroom separated from a living space may offer greater privacy. The route between the entrance, storage and main living areas matters too. A plan that forces people to cross a quiet workspace repeatedly can create friction, even if every room looks generous on paper.
What should a residential floor plan show?
Look for clearly identified rooms, walls, doors, windows and the routes connecting spaces. Labels explain intended use; dimensions and a stated scale help you judge whether the arrangement is plausible. Check door swings and openings as well as room outlines. These details affect whether circulation feels direct or whether furniture, doors and everyday movement compete for the same space.
An early concept may show broad room relationships without resolving every technical detail. Construction-ready drawings serve a different purpose and need to communicate the design with more precision. Treating these as separate stages makes it easier to explore alternatives early, then develop the selected arrangement in a more detailed set of drawings.
How do household routines shape a home layout?
Start with the sequence of a typical day: arriving home, putting belongings away, cooking, working, relaxing and sleeping. Consider who uses each space, when they need it and whether activities happen at the same time. Household size, accessibility needs and changing routines can shift priorities. A flexible space might support working now and serve another purpose later.
For example, a London terrace or a home in Cambridge could prompt different questions depending on its occupants and existing structure. Is there a convenient place to leave coats and bags? Can someone take a call without interrupting the living area? The address doesn’t dictate one correct layout. The household’s patterns and the building’s constraints help define what will work.
The design principles behind a practical residential floor plan
Good circulation links rooms without dictating a particular style. It lets people move naturally through a home, whether the layout is open, traditional or somewhere in between. In residential floor plan design, the aim is to make routes clear and useful, not to remove every corridor or create one uninterrupted space.
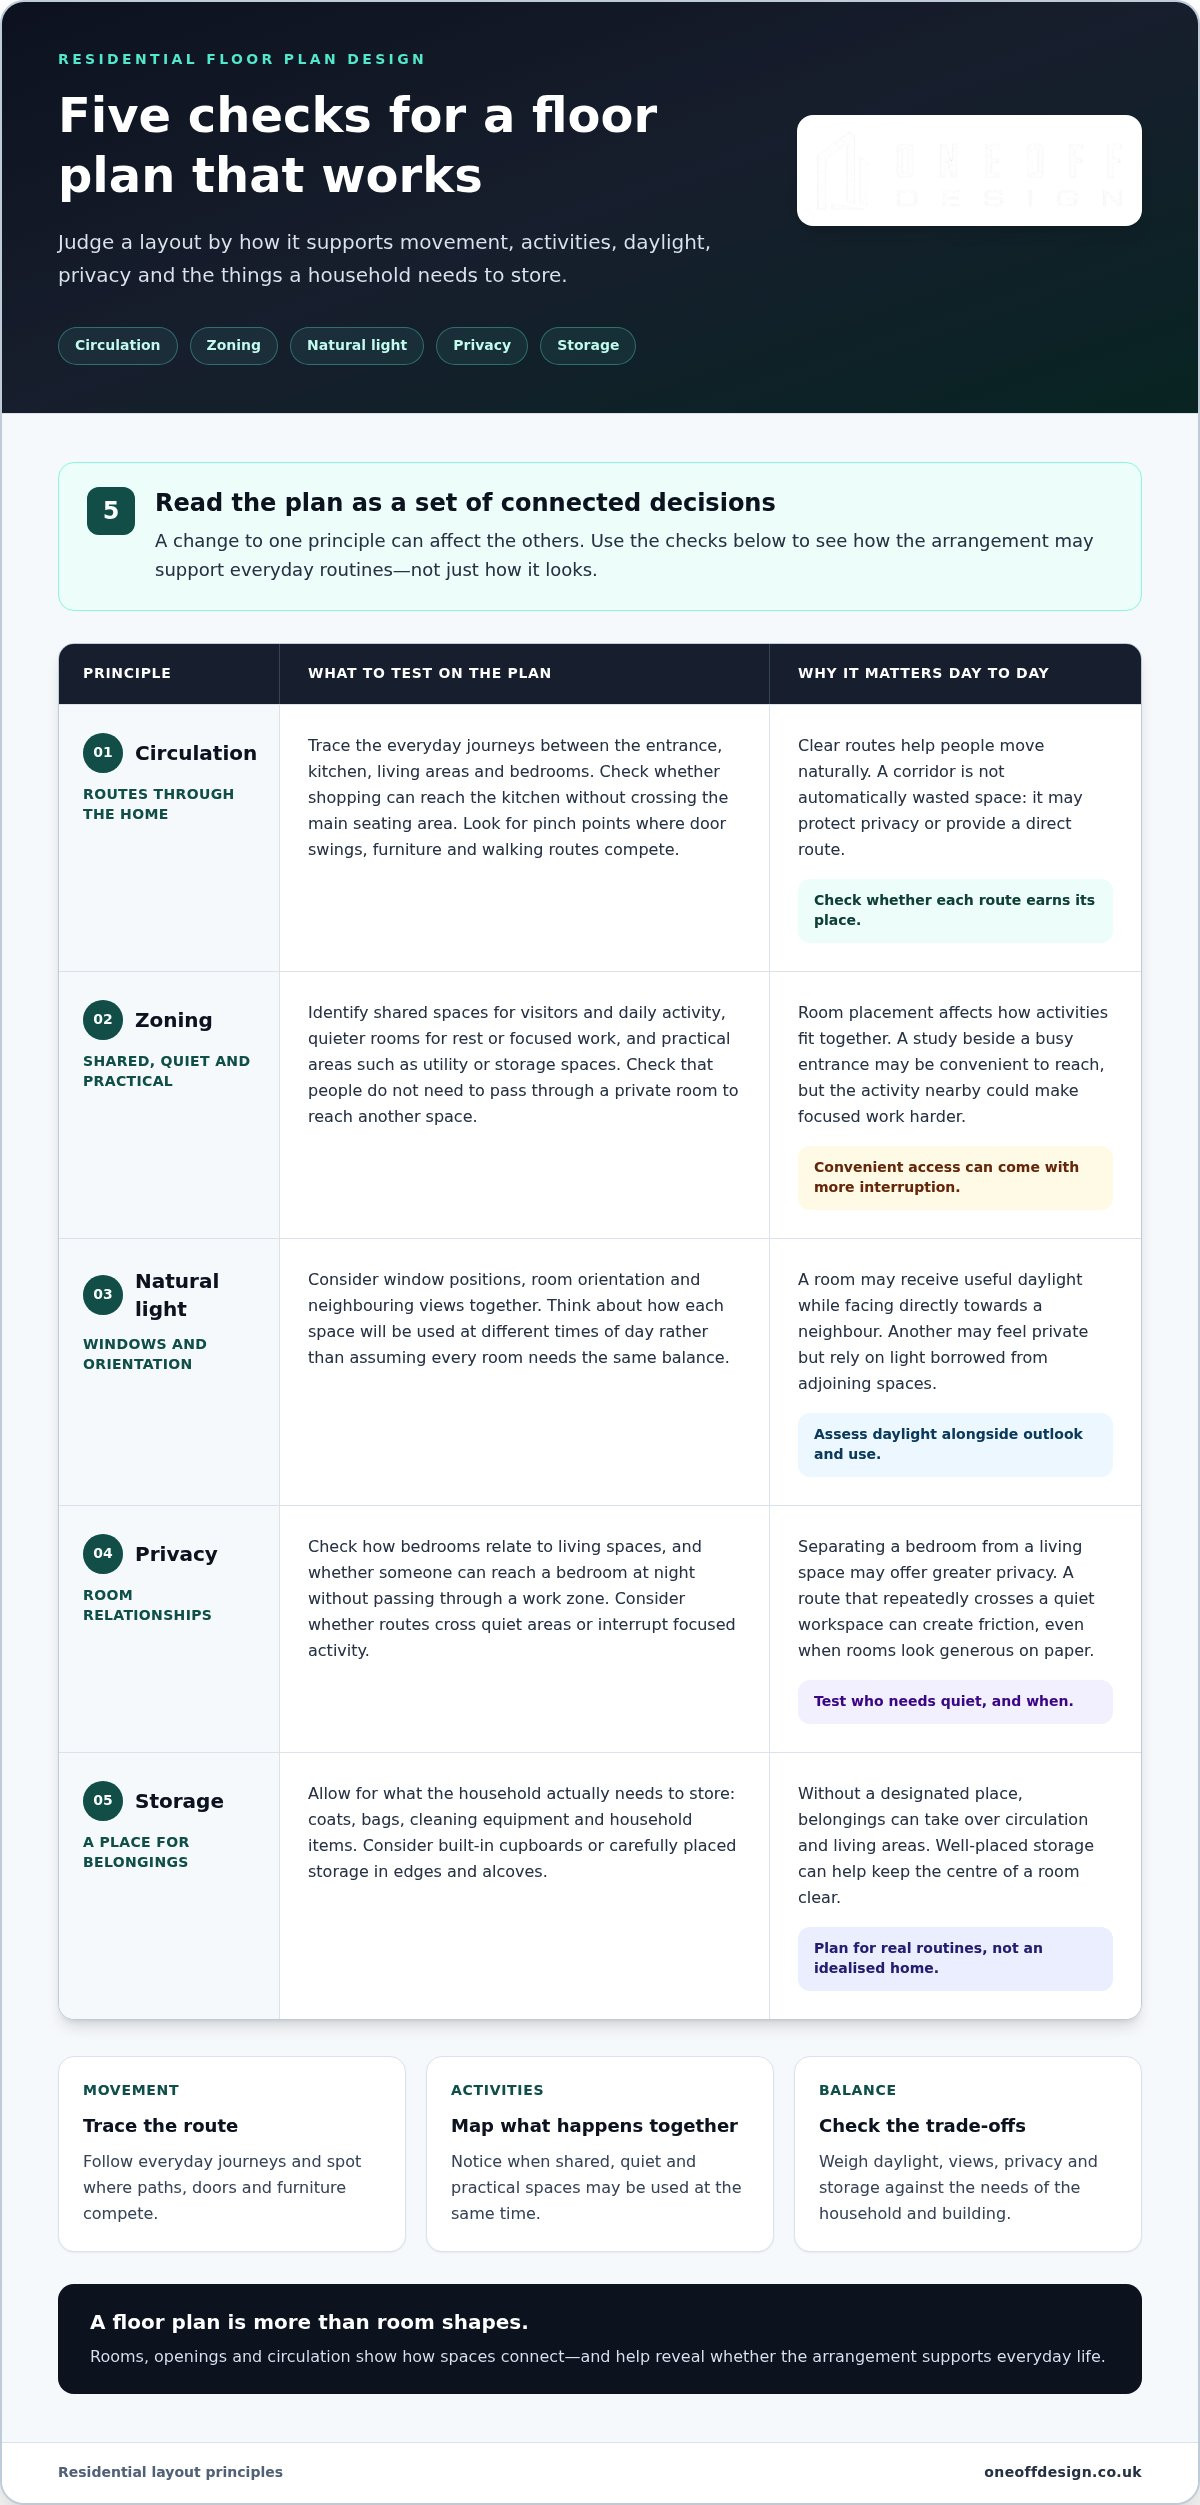
Assess the plan through five connected principles: circulation, zoning, natural light, privacy and storage. A change to one can affect the others. For instance, placing a study beside a busy entrance might offer convenient access but make focused work harder. A useful layout balances these demands around the household and the building.
How should circulation and room zoning work?
Think of the home in zones: shared spaces for visitors and everyday activity, quieter rooms for rest or focused work, and practical areas such as utility or storage spaces. Routes should connect the entrance, kitchen, living areas and bedrooms without making people cut through a private room to reach another. Resources from the American Institute of Architects offer a broader perspective on architectural design and the decisions that shape built spaces.
Trace likely journeys on the plan. Can shopping reach the kitchen without crossing the main seating area? Can someone get to a bedroom at night without passing through a work zone? Watch for pinch points where door swings, furniture and walking routes compete. A corridor isn’t automatically wasted space: it may protect privacy or create a clear route. The question is whether it earns its place.
How can light, privacy and storage be balanced?
Window positions, room orientation and neighbouring views need to be considered together. A room may receive useful daylight but also face directly towards a neighbour; another may feel private but rely on borrowed light from adjoining spaces. In a dense urban home, these trade-offs depend on the property and its surroundings. Test how a room will be used at different times of day, rather than assuming every space needs the same balance.
Storage belongs in the layout conversation, too. If coats, cleaning equipment or household items have no designated place, they can take over circulation and living areas. Built-in cupboards or carefully placed storage can use edges and alcoves, helping keep the centre of a room clear. Allow for what the household actually needs, not an idealised version of how it lives.
- Circulation: Mark the everyday routes and note where people may cross or obstruct one another.
- Zoning: Separate noisy, shared activities from spaces that need calm or privacy.
- Daylight and views: Consider windows alongside orientation and neighbouring buildings.
- Storage: Give frequently used belongings a practical home without narrowing key routes.
These principles don’t prescribe one solution. A bespoke design can organise them around the property’s constraints and the household’s priorities. If you’re developing an extension or new home in London, Cambridge or elsewhere in the UK, residential design support can help turn those priorities into a coherent plan.
Seven residential floor plan ideas, compared by how they support daily life
These approaches are starting points, not prescriptions. The right choice depends on how your household uses rooms, the shape of the property and the compromises you’re willing to make. Compare what each layout enables with what it may make harder.
| Layout idea | Potential benefit | Suitable context | Trade-off |
|---|---|---|---|
| Open-plan | Connects cooking, dining and relaxing, making shared activities easier. | Households that enjoy spending time together or want a more connected living area. | Noise, smells and activity travel more freely; privacy can be limited. |
| Broken-plan | Creates distinct zones whilst retaining visual connection, using features such as partial walls or changes in level. | Homes needing separation between activities without fully closing off rooms. | Added divisions can affect light, sightlines and usable floor area. |
| Cellular | Gives rooms clear boundaries and supports acoustic and visual privacy. | Households that need separate spaces for work, rest or different routines. | Enclosed rooms may feel less connected and need careful planning for daylight. |
| Zoned living | Uses furniture placement or room arrangement to distinguish activities without necessarily adding walls. | Flexible living areas where one space serves several purposes. | Zones can feel unclear if routes, furniture and activities overlap. |
| Kitchen-centred | Places the kitchen at the heart of household activity and can make meal preparation more social. | Homes where cooking and gathering are central to daily life. | Kitchen noise and circulation may spill into adjoining spaces. |
| Flexible room | Allows a room to adapt for working, guests or changing household needs. | Homes where priorities may shift over time or space is limited. | Multiple uses need considered storage and furniture; not all activities can happen at once. |
| Split-level | Uses changes in floor height to respond to a sloping site or the form of an existing building. | Properties where level changes can help organise spaces. | Steps may interrupt movement and require particular care around accessibility. |
Which layout ideas suit different ways of living?
Open-plan arrangements support connected activities, but a call, television or meal preparation can compete for attention. Broken-plan layouts offer a middle ground, while cellular arrangements give stronger separation. Flexible rooms can shift between work, guests and other uses, but work best when the intended changeovers are realistic. The American Society of Interior Designers also provides a perspective on how interior spaces support function and everyday use.
How do property type and level changes affect layout choices?
A terrace may have a narrow plan or windows concentrated on particular elevations; a semi-detached home may offer different opportunities for access and light. Neither dictates one solution. In a new build, the design can respond to the site from the outset, whilst an existing home may be shaped by its structure, openings and level changes.
Split-level living isn’t a trend to apply by default. It can make sense where the site or building form calls for it, but changes in height affect movement between spaces. Compare each approach against the property itself. A considered residential floor plan design works with those constraints, rather than treating an attractive layout idea as a universal answer.
How to assess floor plan ideas before developing a design
Inspiration becomes useful when you test it against real needs. Before settling on a layout, build a brief that distinguishes fixed requirements from preferences, then compare each idea against the same practical questions. This gives residential floor plan design a clear starting point and makes it easier to explain why one option works better than another.
What should you include in a floor plan brief?
Record who lives in the home, how they use it, any accessibility considerations and changes you anticipate. List the rooms and storage needed, working arrangements, and which spaces should sit near one another or apart. Separate fixed constraints, such as the existing building or essential room needs, from preferences that could change if another arrangement works better.
How can you test whether a layout works?
Use a repeatable process to assess each option. Keep notes beside the plan so trade-offs are visible rather than left to memory.
- Record needs. Write down household requirements, accessibility priorities, storage and possible future changes. Mark each item as essential or preferred.
- Map routines. Sketch a typical day, including arrivals, meal preparation, work, rest and bedtime. Note where people need the same space at the same time.
- Test routes. Trace journeys between the entrance, kitchen, living areas, bedrooms and storage. Mark awkward turns, repeated crossings or routes through spaces that need to stay quiet.
- Compare options. Review each plan against the same brief. Identify which essentials it meets, where it compromises and whether a preference is worth that trade-off.
- Refine. Adjust room relationships, doors, furniture positions or storage, then test the routes again. Keep a note of what changed and why.
Test usable room dimensions, not just the outline. Mark likely furniture to scale, including beds, dining tables and desks, then account for doors opening and people moving around pieces. Add storage where it’s intended to go. A room may appear spacious until cupboards or everyday furniture reduce the clear floor area. Check whether people can reach what they use without blocking a route or another activity.
CAD drawings can make dimensions and relationships easier to review, while 3D visualisation can help you understand how an option may feel as a space. Each has a different role: use the plan to examine arrangement and movement, and the visualisation to build a clearer sense of form and connection. Neither replaces checking the proposal against the brief.
Concept-plan checklist: Does it meet essential needs? Are everyday routes direct? Do furniture and storage fit? Can household activities happen without avoidable conflict? Are preferences supporting, rather than undermining, the priorities?
Once your brief is prioritised, develop your floor plan concept into a considered proposal with CAD drawings and 3D visualisation.
From residential floor plan ideas to a resolved design
A shortlist of layout ideas becomes a design through a sequence of decisions. First, a prioritised brief sets out what the home must support. An initial concept explores how rooms might relate to one another. That arrangement is then tested against the building, site and household needs before being refined into a coordinated proposal. Each stage turns broad preferences into clearer choices.
This process helps distinguish a compelling image from a workable plan. A visual reference might capture the openness or atmosphere you want, but the design still needs to resolve practical questions: where the entrance leads, how rooms connect and whether the layout accommodates your essential requirements. A considered residential floor plan design gives those questions structure before decisions become fixed.
How do drawings and visualisation support design decisions?
Different design documents communicate different things. Planning drawings describe a proposal in a form that supports a planning application. Technical drawings develop the design with more detailed information for coordination and building control compliance. Neither is simply a more polished version of the other.
CAD drawings help communicate dimensions, openings and spatial relationships precisely. They make it easier to compare arrangements and see how a change in one area affects the rest of the plan. 3D visualisation offers another perspective: it can help people understand the form and feel of proposed spaces, including how rooms relate visually. It supports discussion, but doesn’t replace drawings that communicate dimensions and technical information. For projects involving planning, visualisation can complement the drawings; the right representation depends on what needs to be understood.
When does an architectural design studio add value?
A household brief often combines practical requirements with preferences that are harder to translate into a plan. Collaborative design helps shape these into tailored proposals, then test whether the layout supports the way people want to live. Oneoff Design brings residential design, CAD drafting and 3D visualisation together so the developing proposal can be reviewed from more than one perspective.
Design development can also connect early layout decisions with later planning and building control stages. This joined-up approach keeps the household’s priorities in view as the project moves from concept towards more detailed drawings and compliance support. For background on how drawings fit into this work, explore guidance on architectural visualisation for UK planning and CAD draughting for UK home projects.
Before discussing a project, gather any existing plans, a list of essential requirements and a few references that show what appeals to you. Note what each image suggests, whether that’s a quieter workspace, a better connection between kitchen and dining, or more useful storage. The clearer the brief, the more purposeful the design conversation can be.
If you’re considering an extension or new build in London, Cambridge or elsewhere in the UK, Oneoff Design can develop your residential design priorities into a considered proposal. Bring the questions you’re still weighing up; they’re a useful place to begin.
Turn your priorities into a clear next step
A useful next step is to make one everyday difficulty tangible. Note where movement feels awkward, where privacy is missing or what you wish a room could do differently. That observation gives a design conversation something specific to solve, rather than leaving it at the level of attractive images.
From there, residential floor plan design can become a collaborative process shaped around your household and property. Oneoff Design brings bespoke residential design together with CAD drawings and 3D visualisation, helping you review a proposal as both a measured plan and a space you can picture. Project guidance can also extend to planning applications and building control compliance as the design develops.
You don’t need every decision settled before you begin. A rough brief, existing drawings or a few clear priorities can provide a sound starting point. Discuss your residential design project with Oneoff Design and take the next step towards a home designed around the way you live.
Frequently Asked Questions
What is the difference between a floor plan and a house plan?
A floor plan shows the arrangement of spaces on a particular level; a house plan usually refers to a broader set of drawings for the home. Depending on the project, that set may include plans for different floors alongside elevations or sections. If you’re reviewing drawings for a London terrace or a Cambridge new build, check which parts of the proposal each sheet explains. The titles and drawing notes help clarify their purpose.
Can I design my own residential floor plan?
Yes, you can sketch ideas and test how rooms might connect before developing them further. A hand-drawn layout can help you explain priorities, compare options and spot questions to resolve. Treat it as a starting point, not a substitute for drawings that need to communicate technical detail. For an extension or new build, a design studio can develop your ideas into a tailored proposal and CAD drawings.
How do I make a floor plan feel more spacious?
Improve the sense of space by protecting clear sightlines and avoiding unnecessary visual barriers between areas. Aligning openings can make connected rooms feel more continuous, while appropriately scaled furniture helps prevent a compact room from feeling crowded. Consider where a view first opens up as someone enters. A plan doesn’t need larger rooms to feel more generous; the sequence between spaces can make a difference.
Is open-plan living right for every home?
No. It can suit households that want cooking, dining and relaxing to happen in connected spaces, but not everyone wants shared activity to carry across the home. Consider overlapping routines: one person may be on a call whilst another cooks or watches television. If separation matters, a defined work area or closable room may be a better fit. The property’s structure and window positions also shape what’s practical.
What should I include in a floor plan design brief?
Include a short description of who will use the home, what currently works and what you want to change. Add any existing drawings, relevant photographs and notes about features that must remain. For a project in London or Cambridge, record the property type and known site constraints alongside your room priorities. Separate non-negotiable needs from ideas you’re open to changing, so proposals can be assessed against a clear purpose.
Do floor plans need to show furniture?
Not always. A plan focused on room arrangement may leave furniture out, whilst a furnished version can help test how a space might be used. For example, adding a dining table and chairs can reveal whether seating obstructs the route between a kitchen and another room. Furniture symbols are useful planning tools, not promises about the final interior. Use realistic sizes so the drawing gives a meaningful sense of fit.
When should I use 3D visualisation for a floor plan?
Use 3D visualisation when a flat drawing leaves you unsure how a proposed space might feel or connect to adjoining rooms. It can be especially useful when comparing options with different room proportions, openings or changes in level. Review it alongside the measured drawings: visualisation helps communicate spatial form, while CAD drawings convey dimensions. Together, they can make a design proposal easier to discuss and refine.


